TRADE 01 — WATERPROOFING

WATERPROOFING ESTIMATING

Complete waterproofing system takeoff for below-grade, above-grade, and deck systems — quantified in 24–48 hours.
24–48h
Turnaround
±2%
Accuracy
10
Trades
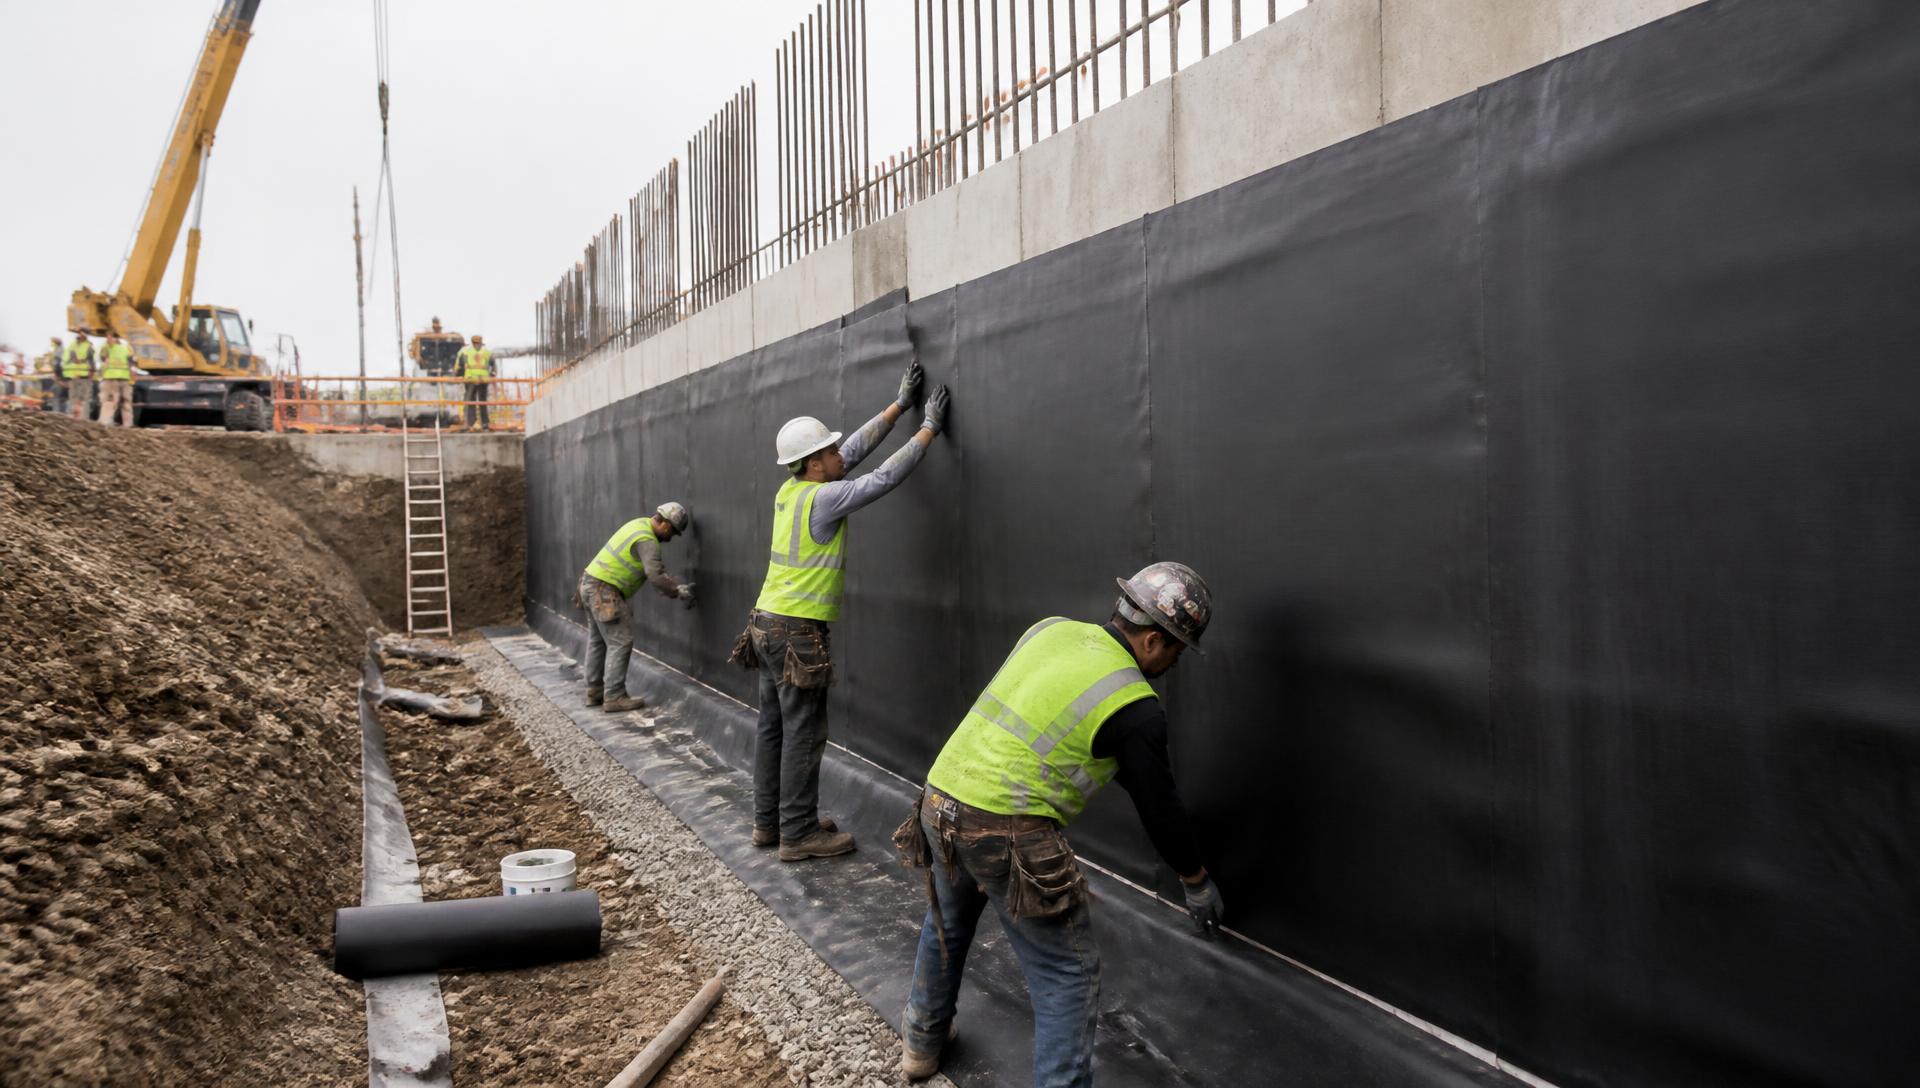
DIVISION 07 Crew applying below-grade waterproofing membrane to a concrete foundation wall on a commercial jobsite

Below-grade foundation membrane installation

OVERVIEW

WHERE WATERPROOFING BIDS FAIL

Specification conflicts and uncounted transitions swallow contractor margins before breaking ground.

01 SPEC CONFLICTS

Details vs Specs

Wall sections call one membrane, specs call another. Swings cost up to 40%.

02 MISSED FOOTAGE

Uncounted Transitions

Transition membranes, terminations, penetration flashing, and drainage boards.

03 GUESSED WASTE

Coverage Assumptions

Laps and waste percentages handled by gut feel instead of manufacturer Data sheets.

04 NO BACKUP

Lack of Audit Trail

No color-coded plan backup when GCs question price changes on bid day.

SCOPE OF WORK

WHAT WE QUANTIFY

Complete waterproofing system takeoffs formatted directly to Price and bid.

07 10 00

Below-Grade Systems

Foundation walls, mat slabs, and elevator pits by exposed area.

  • Sheet and Fluid Applied
  • Drain Mats
  • Protection Boards
07 27 00

Air & Vapor Barriers

Wall area by substrate with transition membranes isolated.

  • Fluid AVB
  • Self-Adhered
  • Opening Detail
07 18 00

Traffic Deck Coatings

Parking structures and plaza decks split by traffic type.

  • Vehicular / Pedestrian
  • Ramps & Turns
  • Curbs
07 19 00

Water Repellents

Silane, siloxane, and acrylic sealers for masonry and concrete surfaces.

  • Silane / Siloxane
  • Clear Sealers
  • Vertical & Horizontal
07 21 00

Exterior Thermal Insulation

Board, mineral wool, and cavity wall insulation quantified by area and thickness.

  • Continuous Insulation
  • Rigid & Mineral Wool
  • Cavity Walls
07 62 00

Sheet Metal and Thru Wall Flashings

Counterflashings, metal copings, and thru-wall membrane details by linear feet.

  • Thru-Wall Flashings
  • Metal Copings
  • Reglets & Trim
07 84 00

Joint Firestopping

Perimeter fire containment, top-of-wall seals, and penetration joint barriers.

  • Perimeter Joint Seals
  • Top-of-Wall
  • Fire Barriers
07 92 00

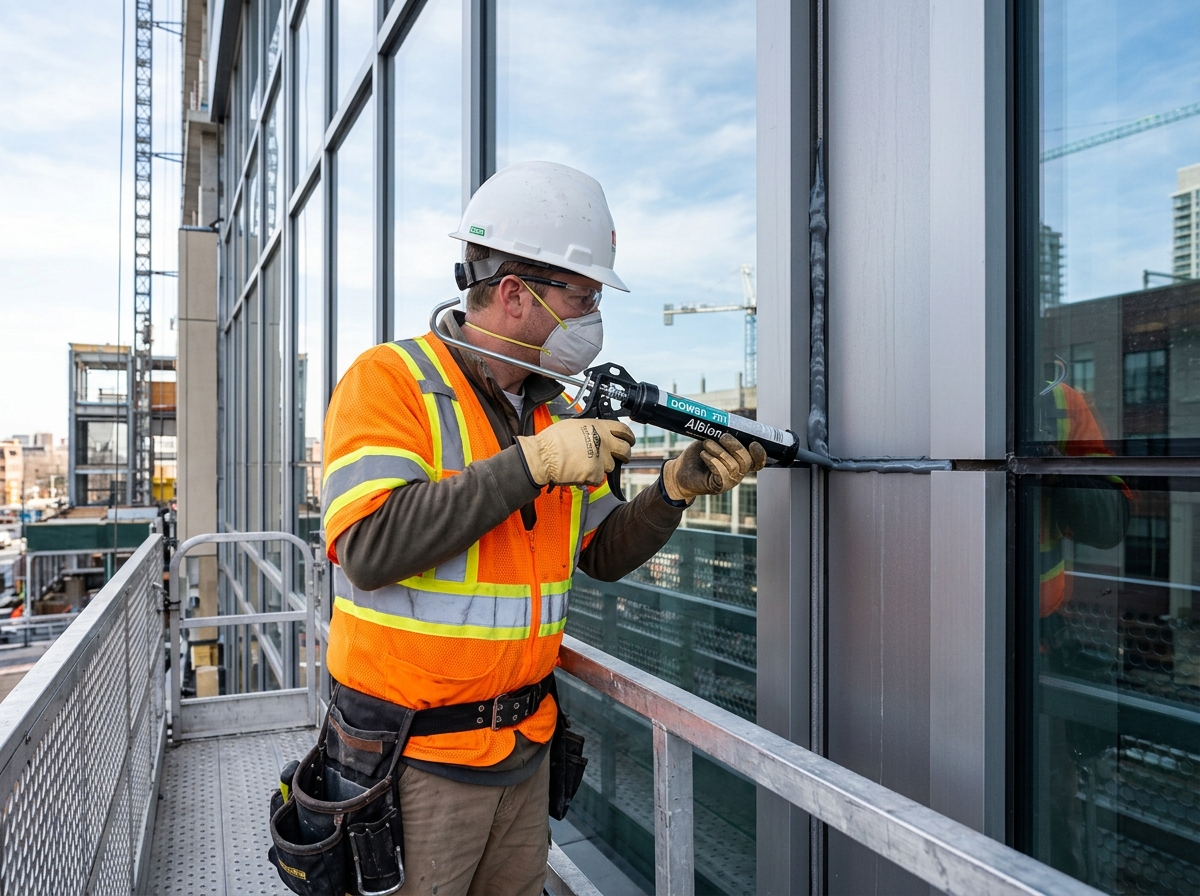
Building and Paving Joint Sealants

Expansion joints, control joints, sealant LF, and backer rod counts by width.

  • Expansion Joints
  • Paving Sealants
  • Backer Rod & Primer
07 95 00

Expansion Joint Covers and Preformed Joint Seals

Architectural joint covers, preformed seals, and heavy-duty movement assemblies.

  • Preformed Joint Seals
  • Architectural Covers
  • Movement Joints

BID 2X FASTER

Turnaround in 24–48 hours to chase more opportunities.

BID TIGHTER

Documented coverage calculations replace arbitrary padding.

DEFEND SCOPE

Color-coded plan markups prove your numbers to GCs.

SCALE CAPACITY

Surge capacity for bid season without adding fixed overhead.

STAY CONSISTENT

Standardized Excel takeoffs matching your crew's installation metrics.

PROCESS

HOW WE WORK

Four predictable steps, backed by a named deliverable at every stage.

  1. 01

    Intake

    Submit PDF plans and Division 07 specs. Scope confirmed upfront.

    SCOPE CONFIRMED
  2. 02

    Review

    Details & specs reconciled. Conflicts logged as RFIs before takeoff.

    RFI LOG
  3. 03

    Takeoff

    Comprehensive takeoff with color-coded plan markups.

    MARKED-UP PLANS
  4. 04

    Delivery

    Excel spreadsheet with detail numbers and quantities delivered with a walkthrough call.

    BID PACKAGE
PROJECT PROOF

EXPERIENCE BEHIND THE WORK

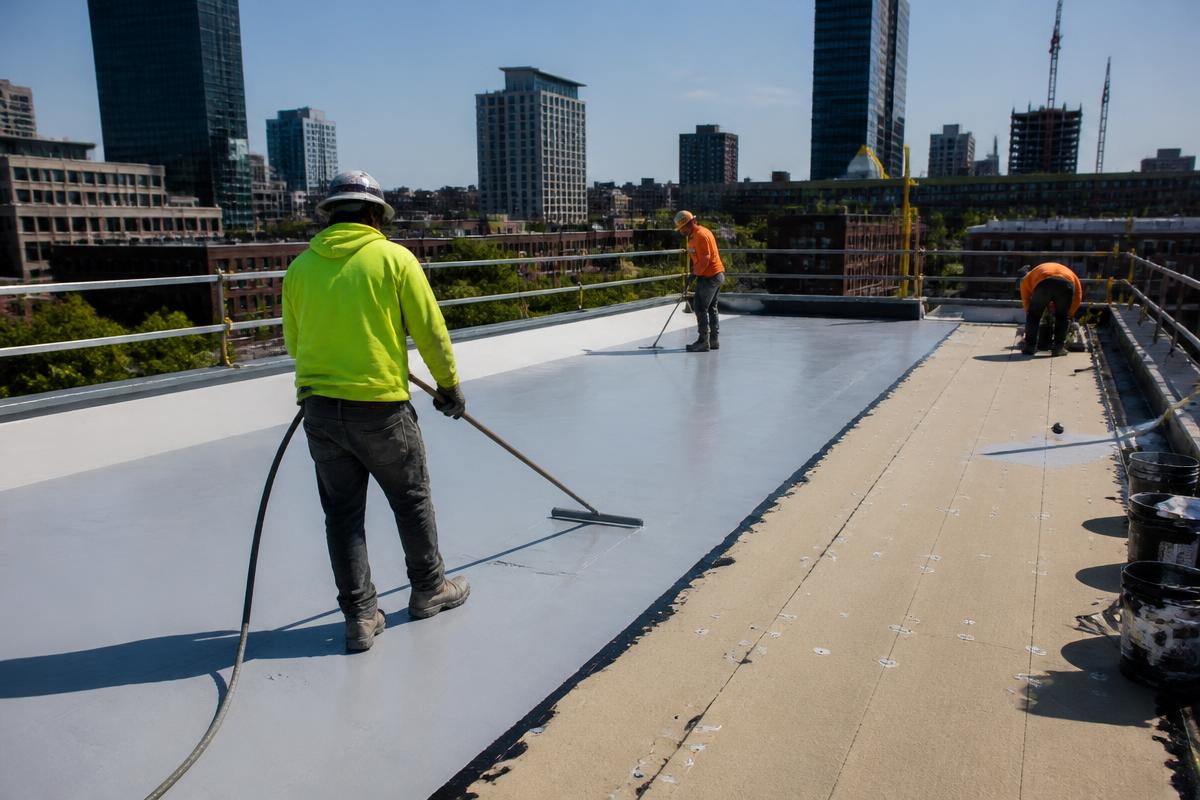
Below-grade foundation wall waterproofing membrane installation
182,000 SF

Mixed-Use Podium

Below-grade membrane, mat slab, elevator pits
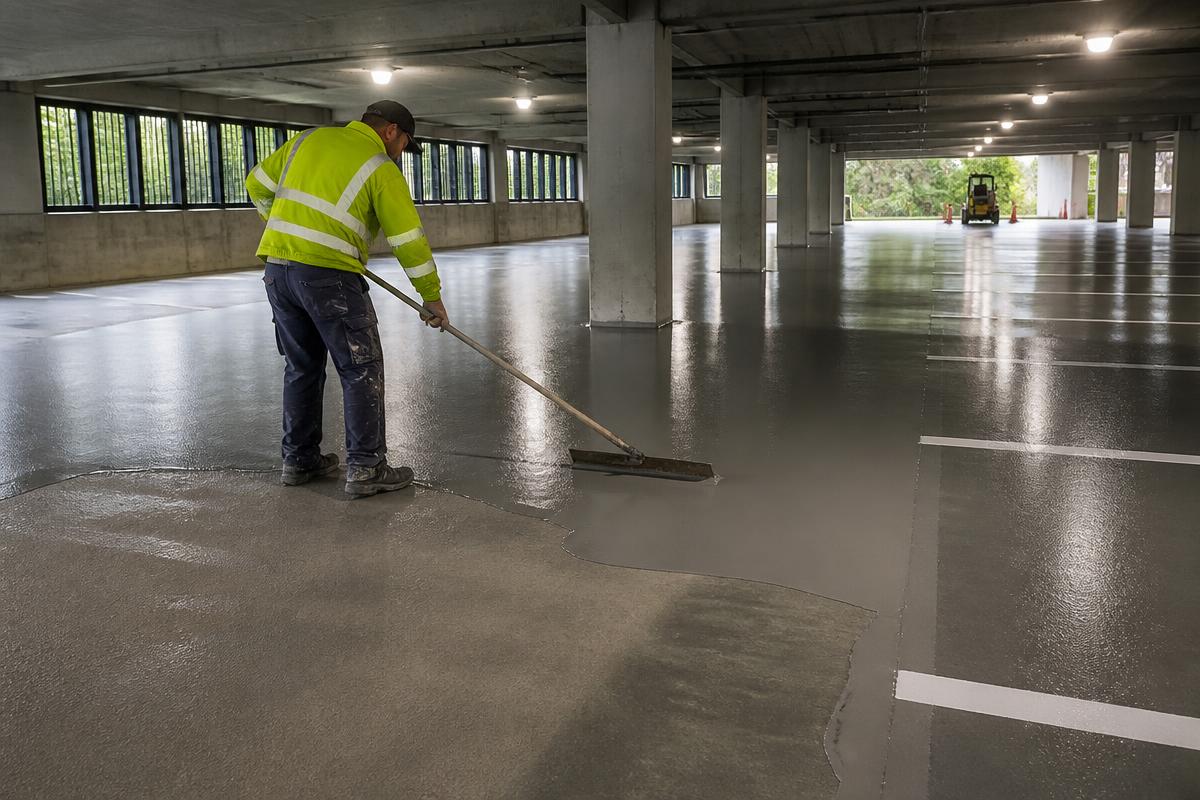
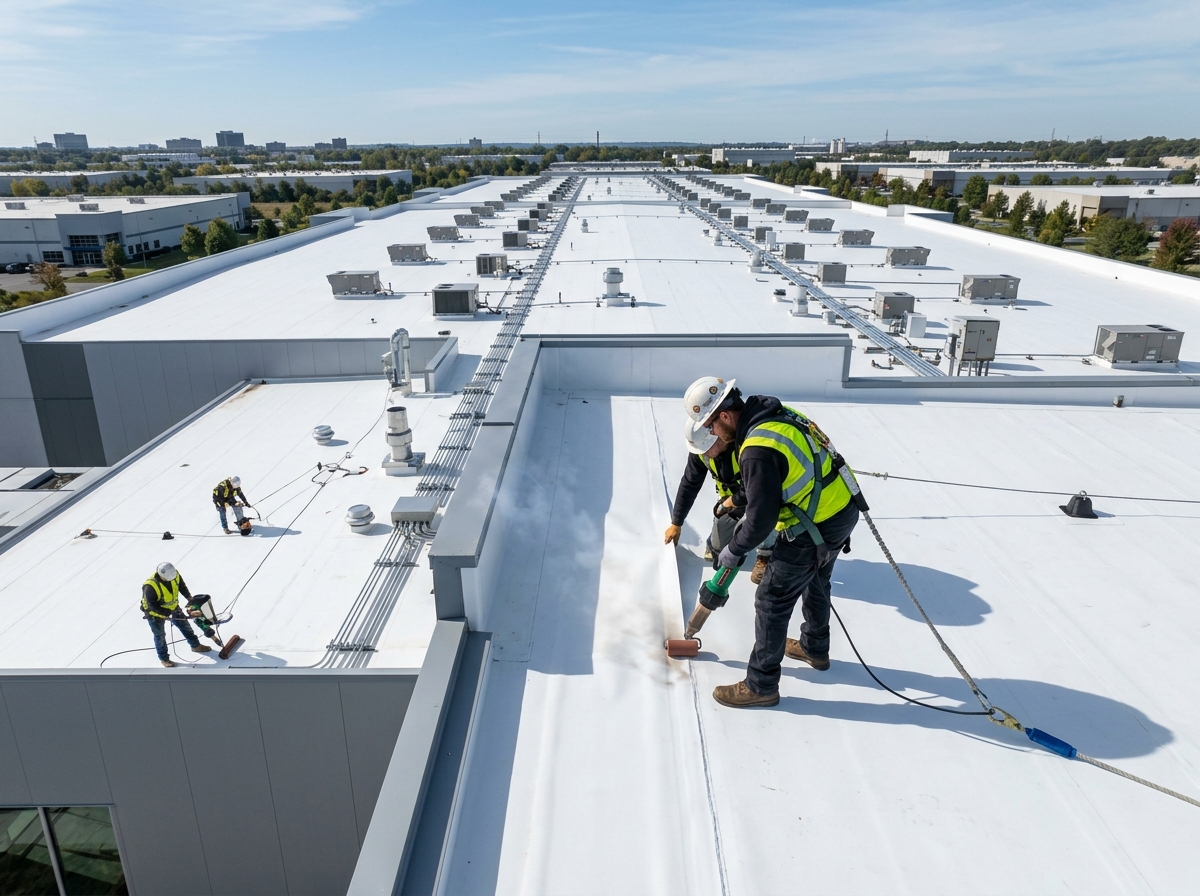
Parking structure deck receiving traffic coating
340,000 SF

Municipal Garage

Vehicular traffic coating & expansion joints
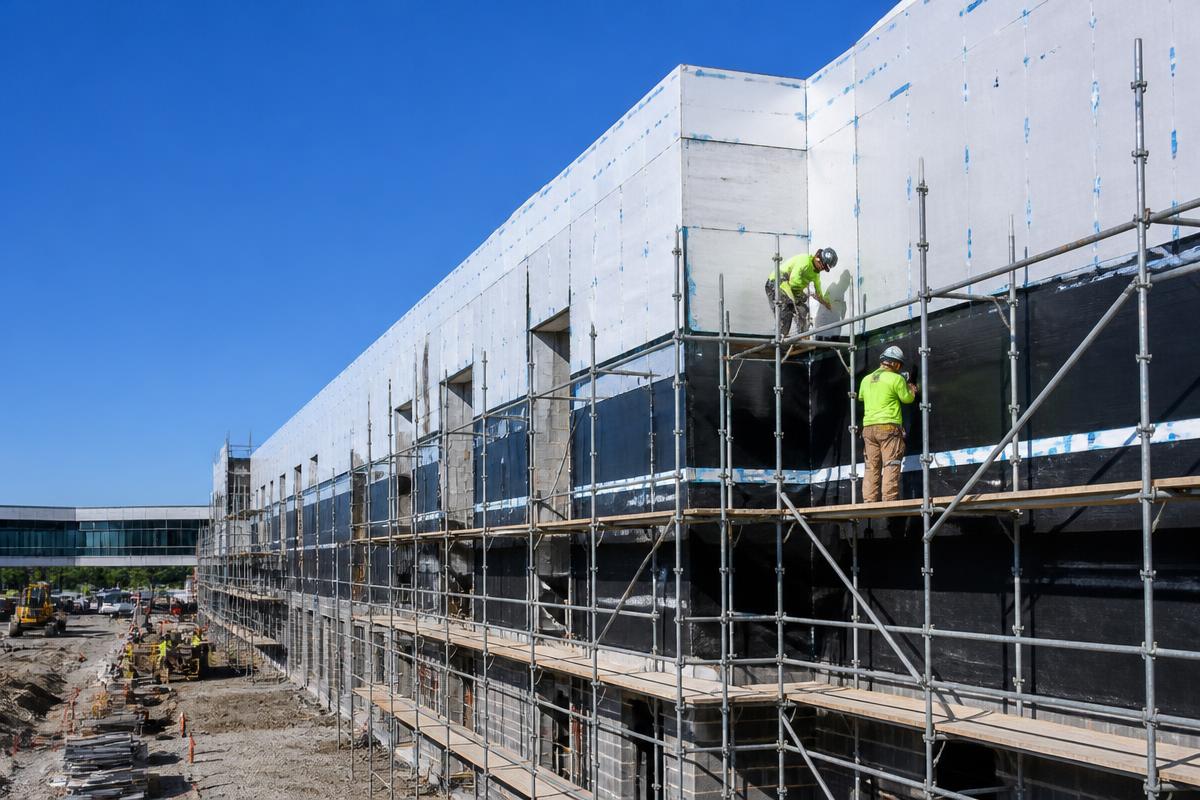
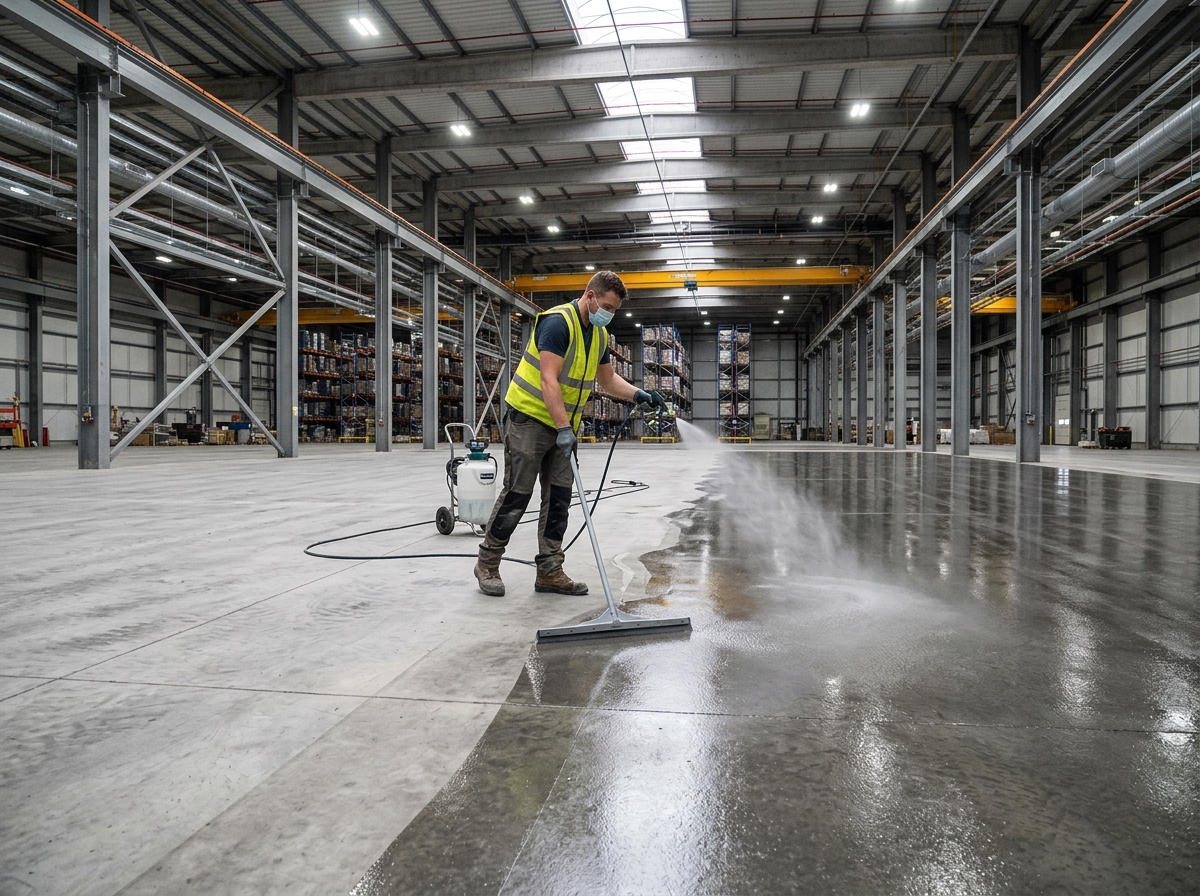
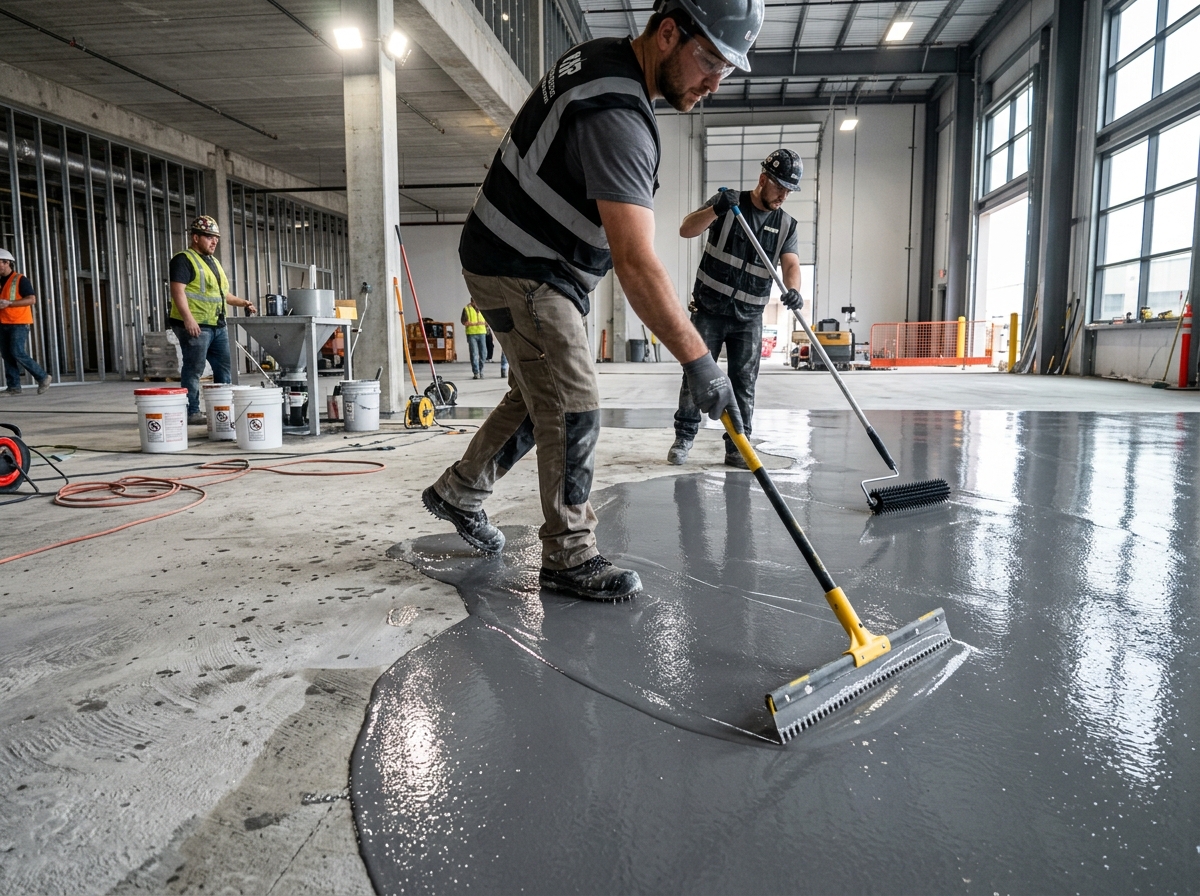
Plaza deck waterproofing with protection board
46,000 SF

Hospital Plaza Deck

Hot fluid-applied membrane & planters

WHY P2C

TRADE-EXPERIENCED ESTIMATORS

We are estimators and project engineers with trade field experience, not data-entry clerks.
  • Waterproofing field & PM background
  • Assembly-level detail, no lump-sum guesses
  • Documented manufacturer coverage rates
  • Color-coded marked-up plan sets included
  • RFI log surfacing drawing conflicts
  • Formats structured directly for buyout
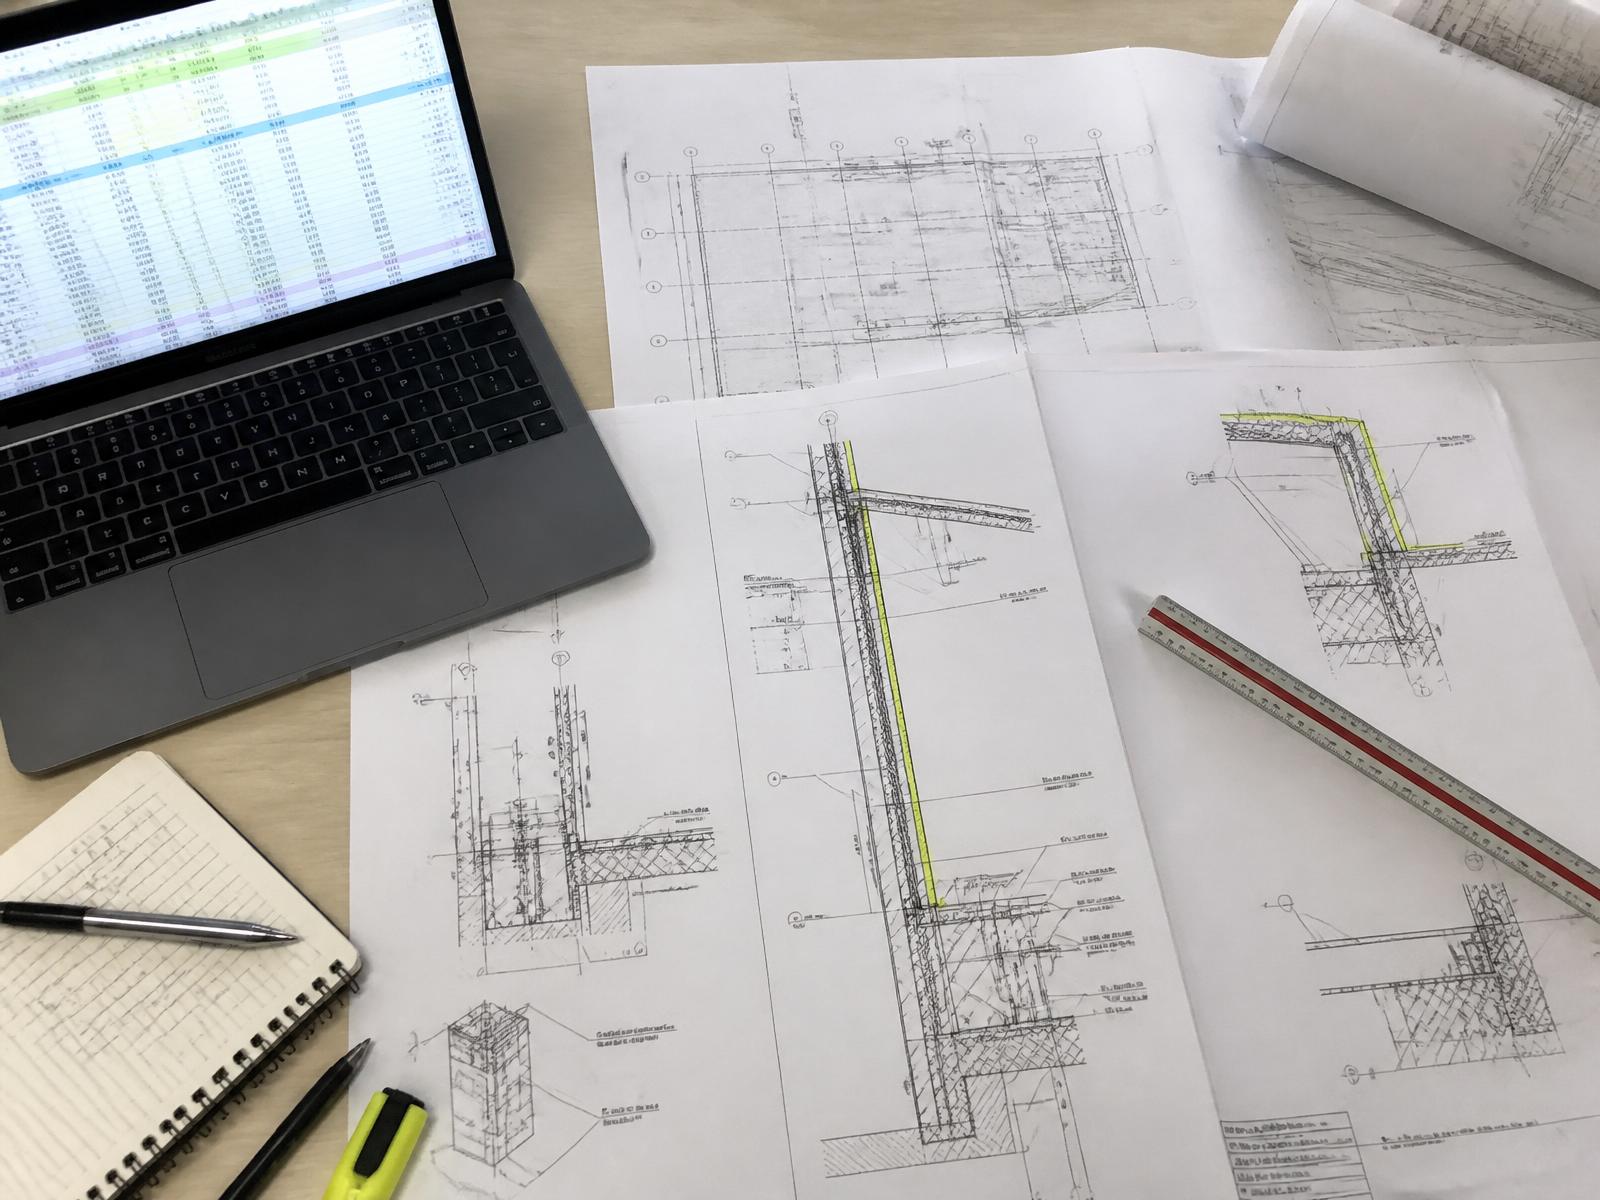
Waterproofing wall section detail drawing with membrane and drainage board callouts
DELIVERABLES

PLANS TO PRECISION

Every quantity is traceable directly to drawing details, sections, and TDS coverage math.

  • Assembly takeoff workbook
  • Color-coded marked-up plan set
  • Assumption & exclusion register
  • RFI log for spec conflicts
  • Labor-hour summary
  • Bid-form summary sheet
MEASUREMENT
Exposed Area / LF
SOFTWARE
OST & Bluebeam
FORMATS
Unlocked Excel & PDF
COVERAGE
Per Manufacturer TDS
FAQ

FREQUENT QUESTIONS

PDF drawing set, Division 07 specs, and any addenda.

Standard waterproofing packages are delivered in 24–48 hours.

Both. Takeoff-only or complete estimates including labor and material.

Addenda revisions are tracked against prior takeoffs with deltas highlighted.

Yes, unlocked Excel and CSV files import directly without rekeying.
NEXT STEP

READY TO BID YOUR NEXT PROJECT?

Upload your drawings today. Get an itemized Division 07 waterproofing takeoff in 24–48 hours.
Scroll to Top