TRADE 04 — DOOR FRAME AND HARDWARE (DFH)

DOOR FRAME AND HARDWARE ESTIMATING

Comprehensive Division 08 opening counts, hollow metal frame takeoffs, and architectural hardware schedule audits — delivered in 24–48 hours.
24–48h
Turnaround
±2%
Accuracy
100%
Opening Audited
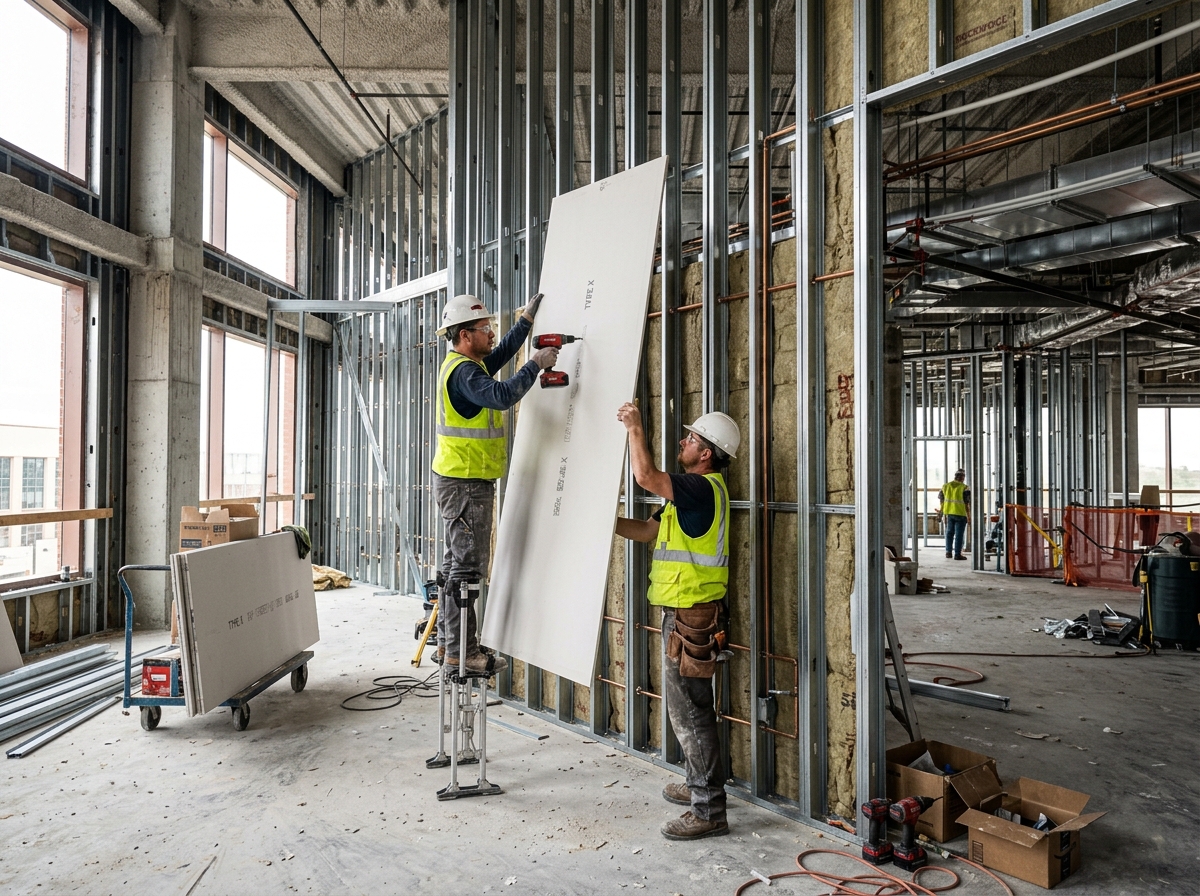
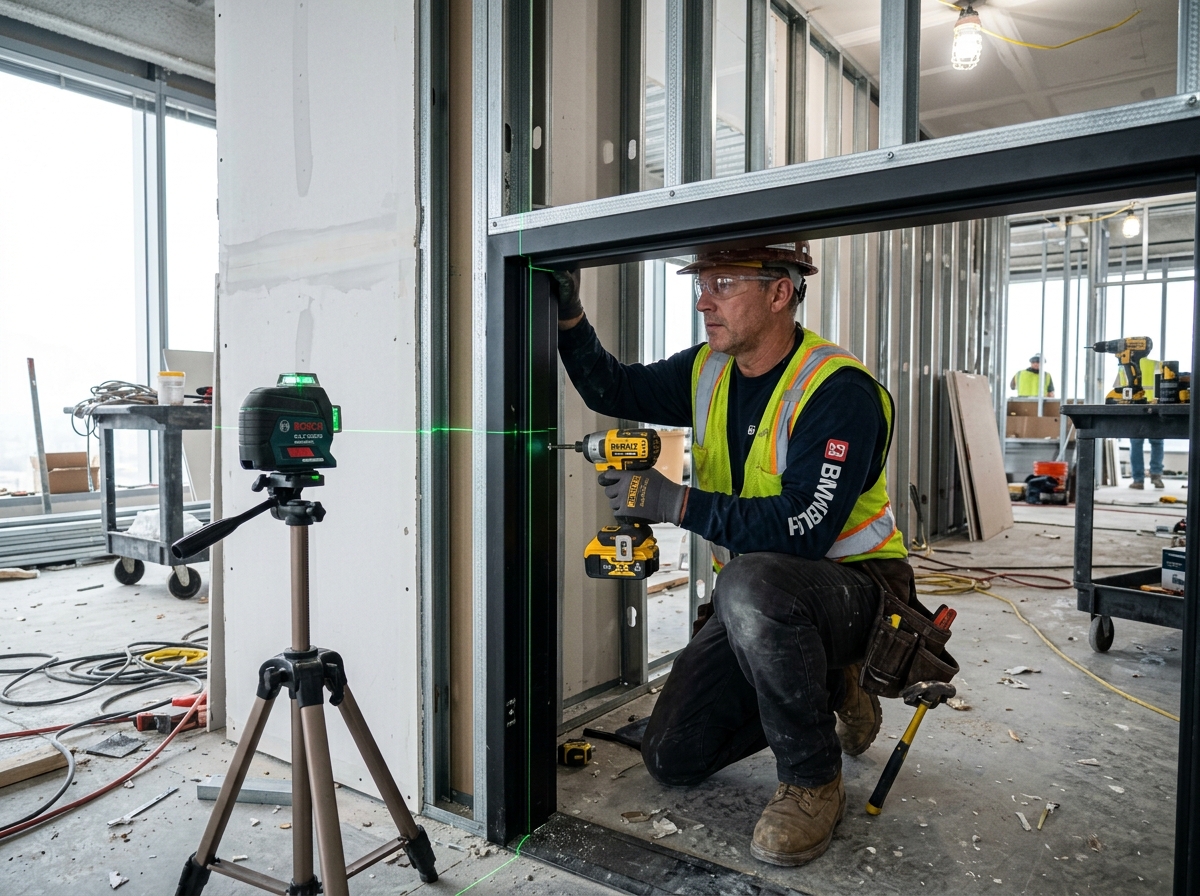
DIVISION 08 Installer mounting commercial hollow metal door frame and heavy-duty architectural hardware

Hollow metal frame, wood door, and hardware schedule takeoff

OVERVIEW

WHERE DFH BIDS FAIL

Door schedule conflicts, misread hardware sets, and overlooked electrical prep components generate costly change orders during door installation.

01 SCHEDULE CONFLICTS

Floor Plans vs Schedules

Floor plan opening marks calling out swing doors while schedules list pair openings or missing frame throat dimensions.

02 HARDWARE SET OMISSIONS

Uncounted Accessories

Door closers, kick plates, wall stops, thresholds, and perimeter gasketing left out of hardware set pricing summaries.

03 ELECTRIFIED PREP

Access Control Hardware

Electrified panic hardware, power transfers, and electric strikes quoted as standard mechanical hardware without raceway costs.

04 FIRE RATING DISCREPANCIES

Labeling & Glass Lites

20-minute to 90-minute fire-rated door assemblies requiring specialized vision lites and ceramic glass unflagged.

SCOPE OF WORK

WHAT WE QUANTIFY

Complete Division 08 opening schedules cross-referenced by door material, frame type, fire rating, and hardware set.

08 11 13

Hollow Metal Doors & Frames

16-gauge and 18-gauge welded and knockdown steel frames, masonry anchors, drywall stud anchors, and flush metal doors.

  • Welded / Knockdown
  • Galvannealed Steel
  • Throat Depths
08 14 16

Flush Architectural Wood Doors

Solid core wood doors, particleboard core, mineral core fire-rated doors, stain-grade veneers, and plastic laminate finishes.

  • Solid Core Wood
  • Veneer / PLAM
  • Factory Prefinished
08 71 00

Finish Hardware Sets

Comprehensive hardware set line-item counts including hinges, locksets, latchsets, flush bolts, and coordinators.

  • Mortise & Cylindrical
  • Continuous Hinges
  • Architectural Finishes
08 71 13

Exit Devices & Door Controls

Rim and surface vertical rod panic exit devices, heavy-duty surface door closers, and overhead concealed stops.

  • Panic Exit Hardware
  • Surface Door Closers
  • Delayed Egress
08 71 23

Electrified Door Hardware

Electric strikes, motorized latch retraction devices, power transfers, magnetic locks, and card-access integration hardware.

  • Electric Strikes
  • Power Transfers
  • Access Control Prep
08 81 00

Vision Lites & Thresholds

Glazing vision frames, ceramic fire-rated glass, aluminum thresholds, automatic door bottoms, and weatherstripping kits.

  • Vision Lite Kits
  • Aluminum Thresholds
  • Smoke Gasketing

BID 2X FASTER

Turnaround in 24–48 hours to chase more commercial opening packages.

BID TIGHTER

Itemized hardware counts eliminate general lump-sum opening guesses.

DEFEND SCOPE

Color-coded opening markups cross-referenced directly with door schedules.

SCALE CAPACITY

Surge capacity for large commercial subcontracts without expanding overhead.

STAY CONSISTENT

Standardized Excel opening matrices matching distributor software formats.

PROCESS

HOW WE WORK

Four predictable steps, backed by a named deliverable at every stage.

  1. 01

    Intake

    Submit floor plans, door schedules, elevation drawings, and Division 08 specs. Scope confirmed upfront.

    SCOPE CONFIRMED
  2. 02

    Review

    Opening mark vs schedule reconciled. Fire labels and hardware set conflicts logged as RFIs.

    RFI LOG
  3. 03

    Takeoff

    Each door opening digitized with color-coded tags by frame type and hardware set number.

    MARKED-UP PLANS
  4. 04

    Delivery

    Excel opening schedule matrix with complete hardware itemization delivered with a review call.

    BID PACKAGE
PROJECT PROOF

EXPERIENCE BEHIND THE WORK

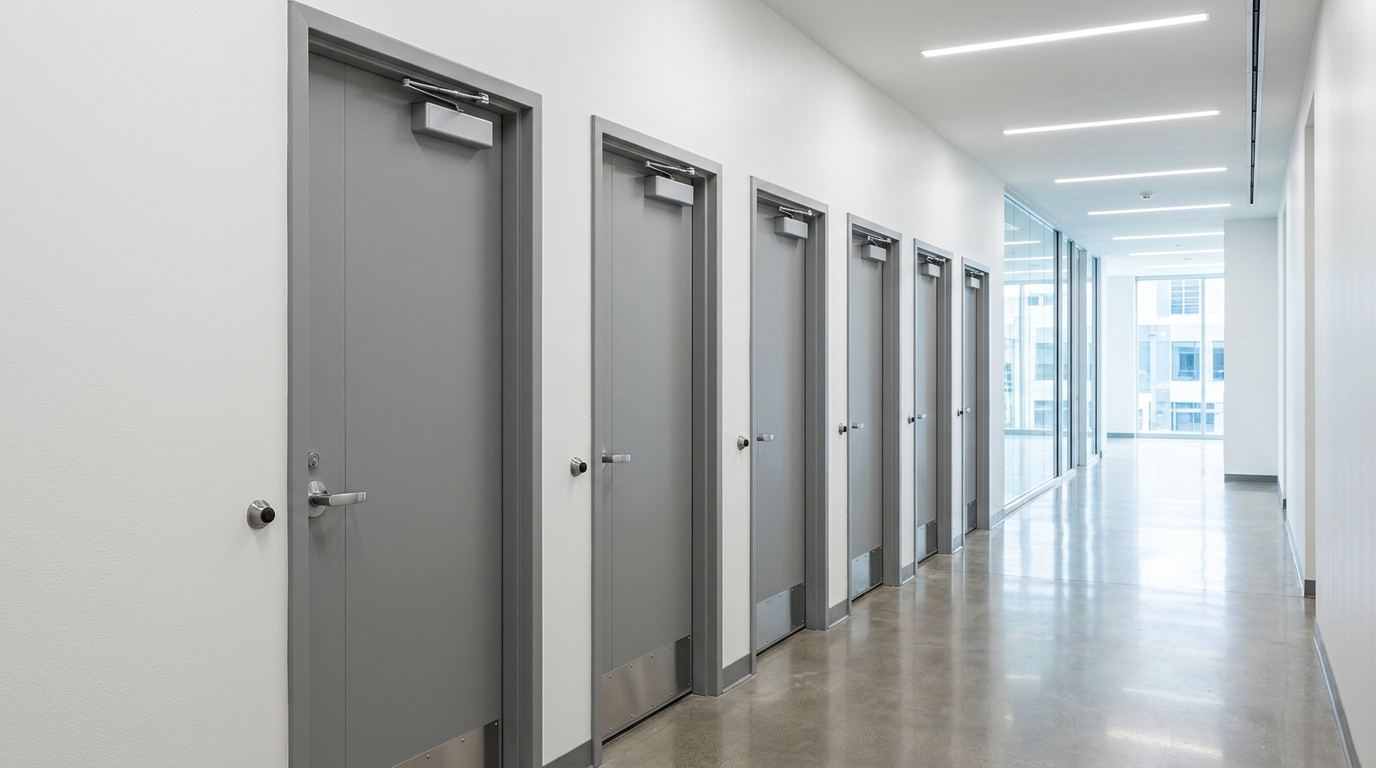
Corporate office building interior corridor showing wood doors and welded steel frames
320 OPENINGS

Corporate Headquarters Building

Welded hollow metal frames, walnut architectural wood doors, card-access locks
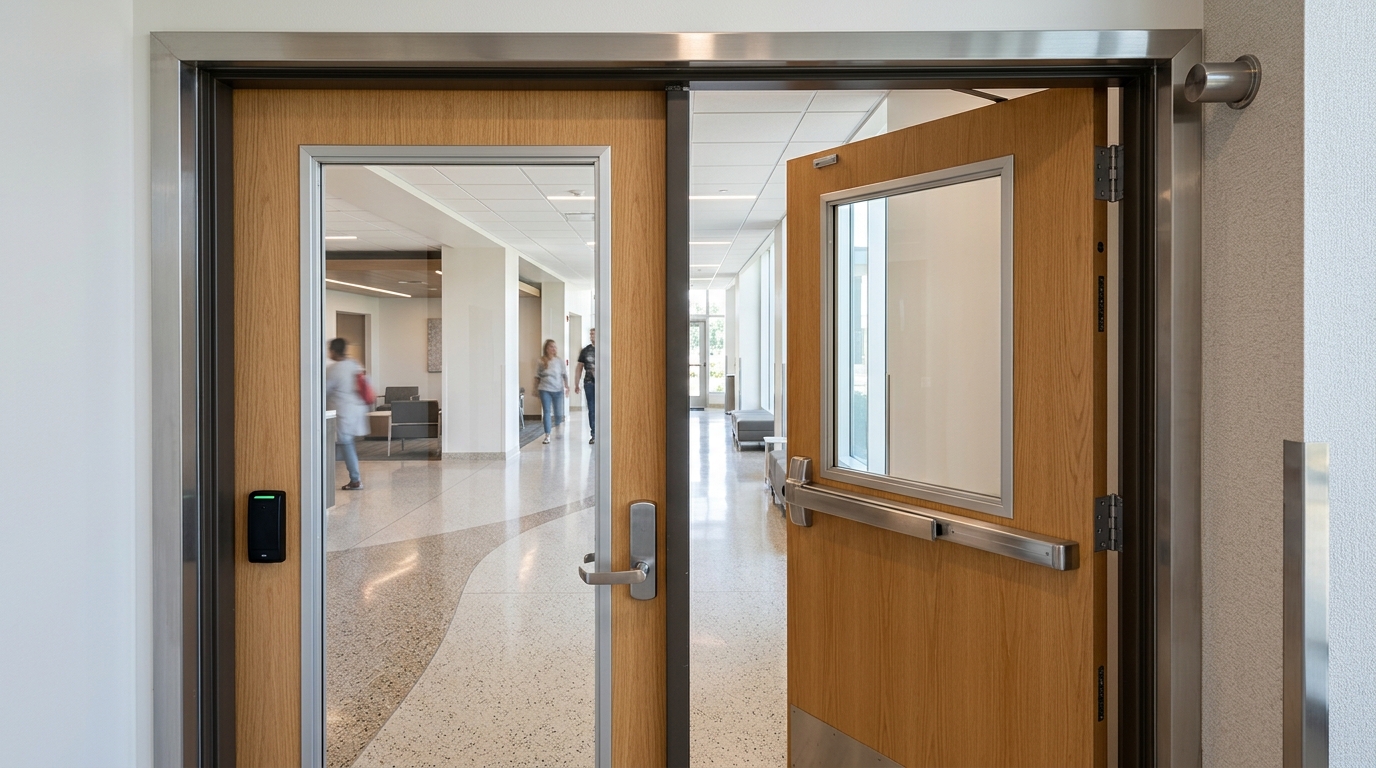
Hospital facility double exit doors with stainless steel panic hardware and kickplates
540 OPENINGS

Medical Surgery Center

90-minute fire-rated steel doors, stainless steel protection plates, delayed exit devices
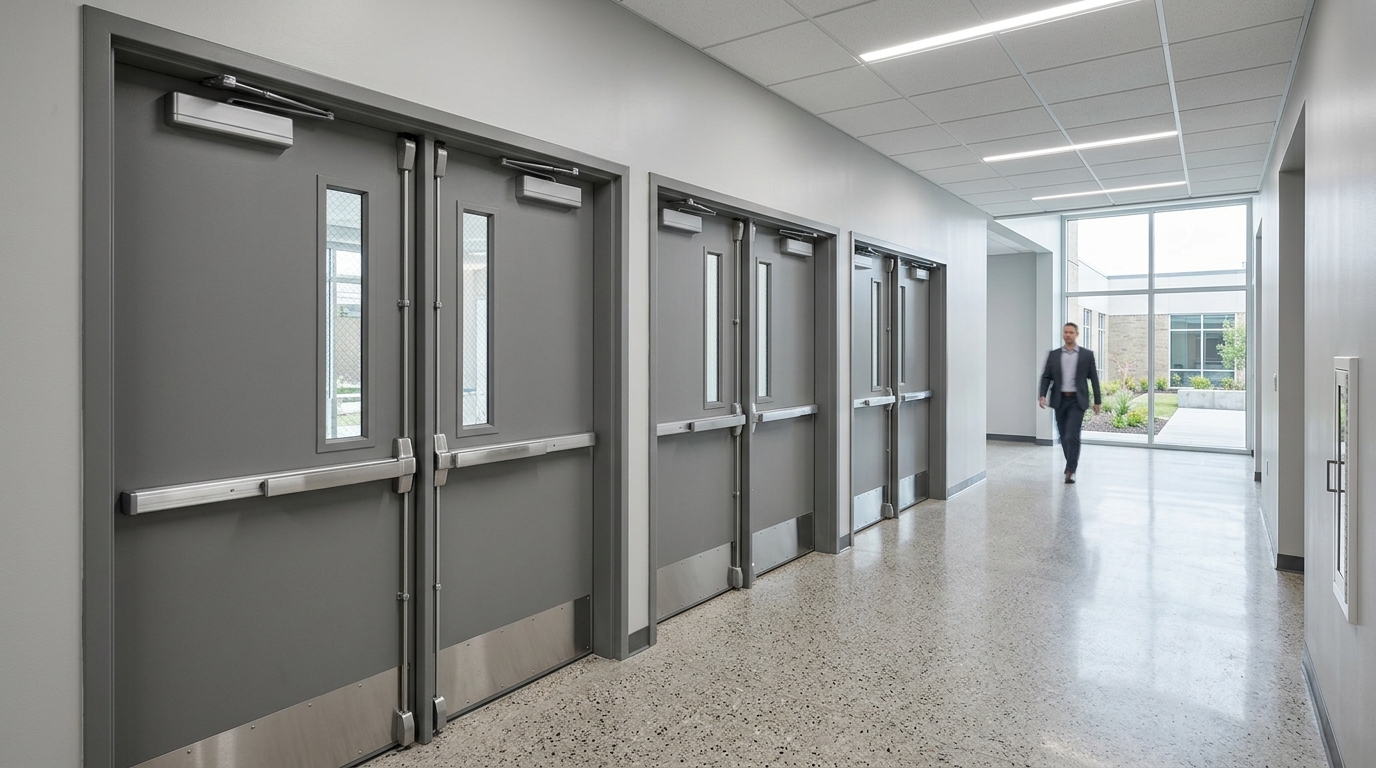
University educational building classroom doors with heavy-duty closers and continuous hinges
410 OPENINGS

University Academic Hall

Heavy-duty mortise locksets, continuous gear hinges, surface closers, kick plates

WHY P2C

TRADE-EXPERIENCED ESTIMATORS

Our door and hardware estimators understand Division 08 specifications and hardware schedule coding to guarantee exact counts.
  • Division 08 opening estimator expertise
  • Opening mark reconciliation between plans & schedules
  • Itemized hardware set component count
  • Color-coded opening markups in Bluebeam
  • RFI log identifying fire rating and throat size mismatches
  • Export formats structured for door distributor buying
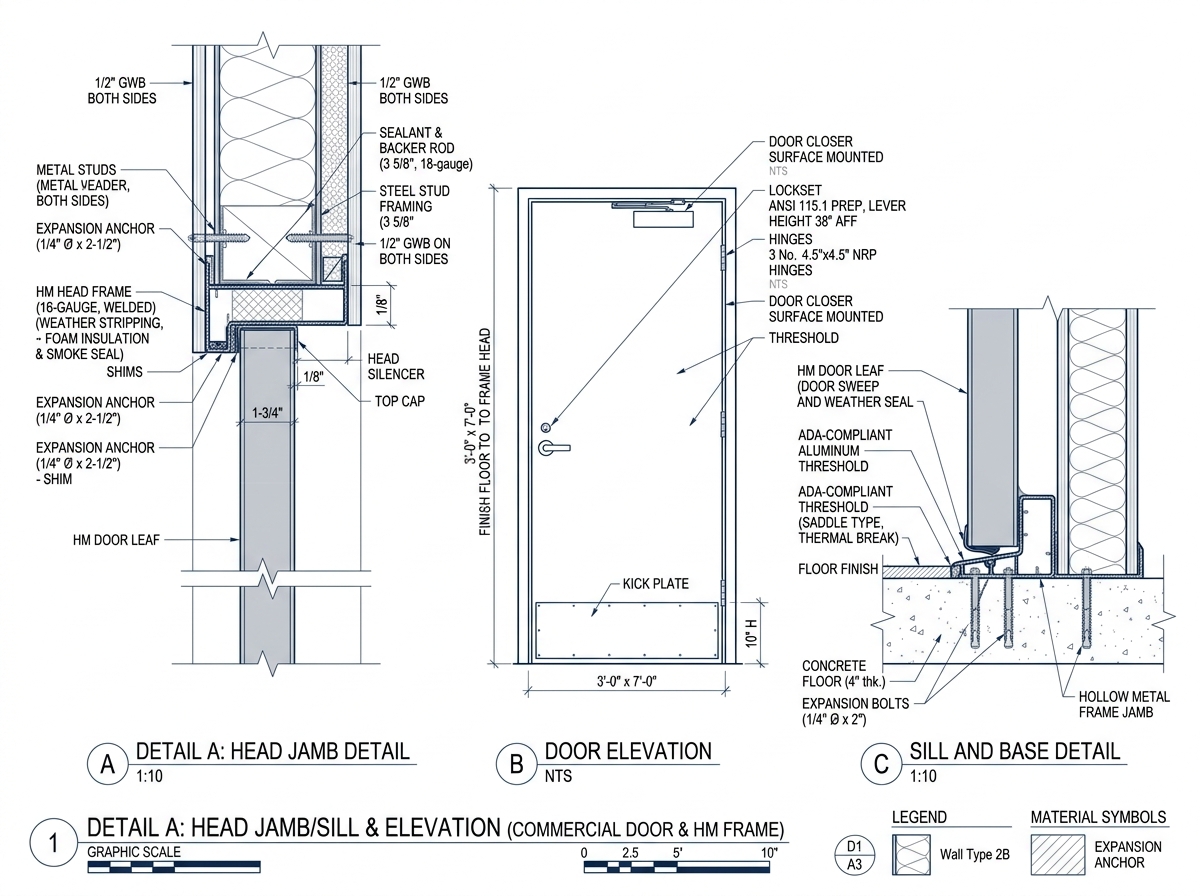
Architectural door frame jamb profile and hardware prep section detail drawing
DELIVERABLES

PLANS TO PRECISION

Every door opening is counted, cataloged, and cross-referenced with specification requirements.

  • Master door opening schedule matrix
  • Color-coded floor plan opening markups
  • Finish hardware set itemized list
  • Hollow metal frame & throat summary
  • RFI log for opening schedule errors
  • Bid-day distributor pricing export
MEASUREMENT
Opening Unit Count (EA)
SOFTWARE
Planswift & Bluebeam
FORMATS
Unlocked Excel & PDF
CSI DIVISION
Division 08 (08 11 / 14 / 71)
FAQ

FREQUENT QUESTIONS

We perform a 100% cross-audit comparing floor plan door tags with architectural door schedules and elevation details, logging all missing openings or frame size conflicts into an RFI register.

Yes. Each hardware set is expanded into individual component counts (hinges, locks, closers, stops, kick plates, thresholds, gasketing) so distributors can quote exact hardware schedules.

Yes. Electrified hinges, power transfers, electric strikes, card-access locksets, and power supply units are identified and grouped separately from standard mechanical hardware.

We need floor plan sheets, door schedule tables, door elevation details, wall partition schedules (for frame throat depths), and Division 08 spec sections.

Standard commercial DFH packages are delivered in 24–48 hours depending on opening count. Expedited service is available for bid deadlines.
NEXT STEP

READY TO BID YOUR NEXT DFH PACKAGE?

Upload your drawings. We confirm opening counts and hardware sets before work starts.
Scroll to Top