07 92 13
Elastomeric Joint Sealants
Exterior tilt-up concrete, precast panel, and masonry control joints quantified in linear feet by joint width.
Precision linear-foot takeoffs for interior and exterior joint sealants, expansion joints, and firestopping — delivered in 24–48 hours.
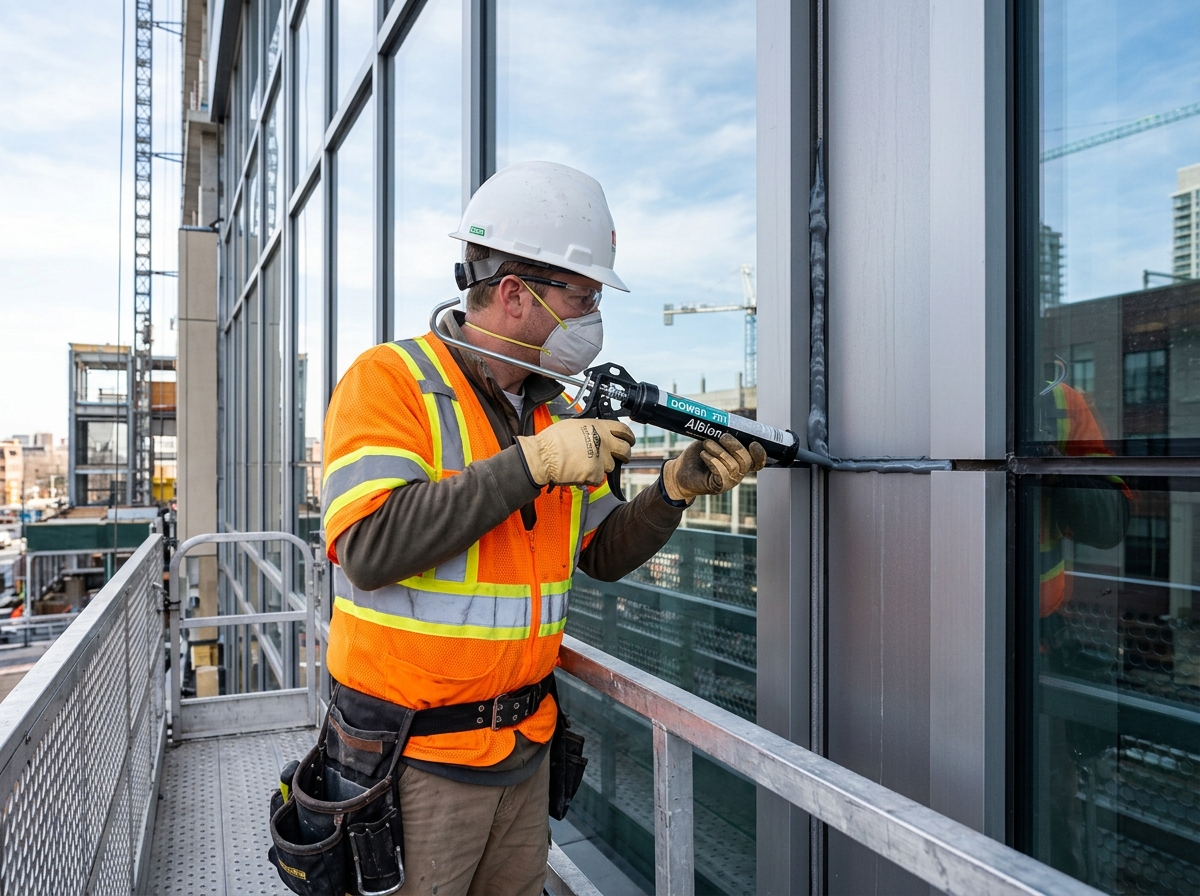
Exterior control joint & window perimeter sealing
Uncounted window perimeters, missed backer rod sizes, and overlooked joint depth ratios erode caulking contractor profits on bid day.
Linear footage around interior and exterior openings calculated by rough elevation counts instead of exact plan perimeters.
Deep joints requiring closed-cell backer unquantified in general linear totals.
Specifying high-movement silicone versus standard polyurethane sealant creates cost variations up to 35% across joint runs.
High-reach exterior vertical expansion joints lumped in with ground-floor paving joints without height breakdown.
Complete joint sealant takeoffs broken down by joint width, substrate material, and sealant chemistry.
Exterior tilt-up concrete, precast panel, and masonry control joints quantified in linear feet by joint width.
Interior top-of-wall, bottom-runner, and partition wall perimeter seals quantified by wall assembly length.
Concrete paving saw cuts, expansion joints, sidewalk CJ's & EJ's, Building Base, Curb joints etc.
Architectural floor, wall, and ceiling expansion joint covers and preformed by size and movement capacity.
Aluminum storefront, curtain wall, window perimeter, and exterior door frame sealant joints.
Fire-rated head-of-wall joint sealants, perimeter curtain wall fire containment, and pipe penetration sealants.
Turnaround in 24–48 hours to chase more commercial caulking packages.
Exact linear footage separated by area.
Color-coded plan markups separating exterior, interior, and firestop joints.
Surge estimating capacity during heavy bid seasons without added payroll.
Standardized Excel takeoffs matching your crew's installation metrics.
Four predictable steps, backed by a named deliverable at every stage.
Submit PDF plans, architectural elevations, and Division 07 sealant specs. Scope confirmed upfront.
SCOPE CONFIRMEDJoint details and substrate compatibility reviewed. Ambiguities logged as RFIs.
RFI LOGLinear footage digitized with color-coded overlays by joint width and sealant type.
MARKED-UP PLANSExcel takeoff with tube yield calculations and backer rod counts delivered with a review call.
BID PACKAGE
Exterior curtain wall perimeters, precast panel control joints, silicone sealants

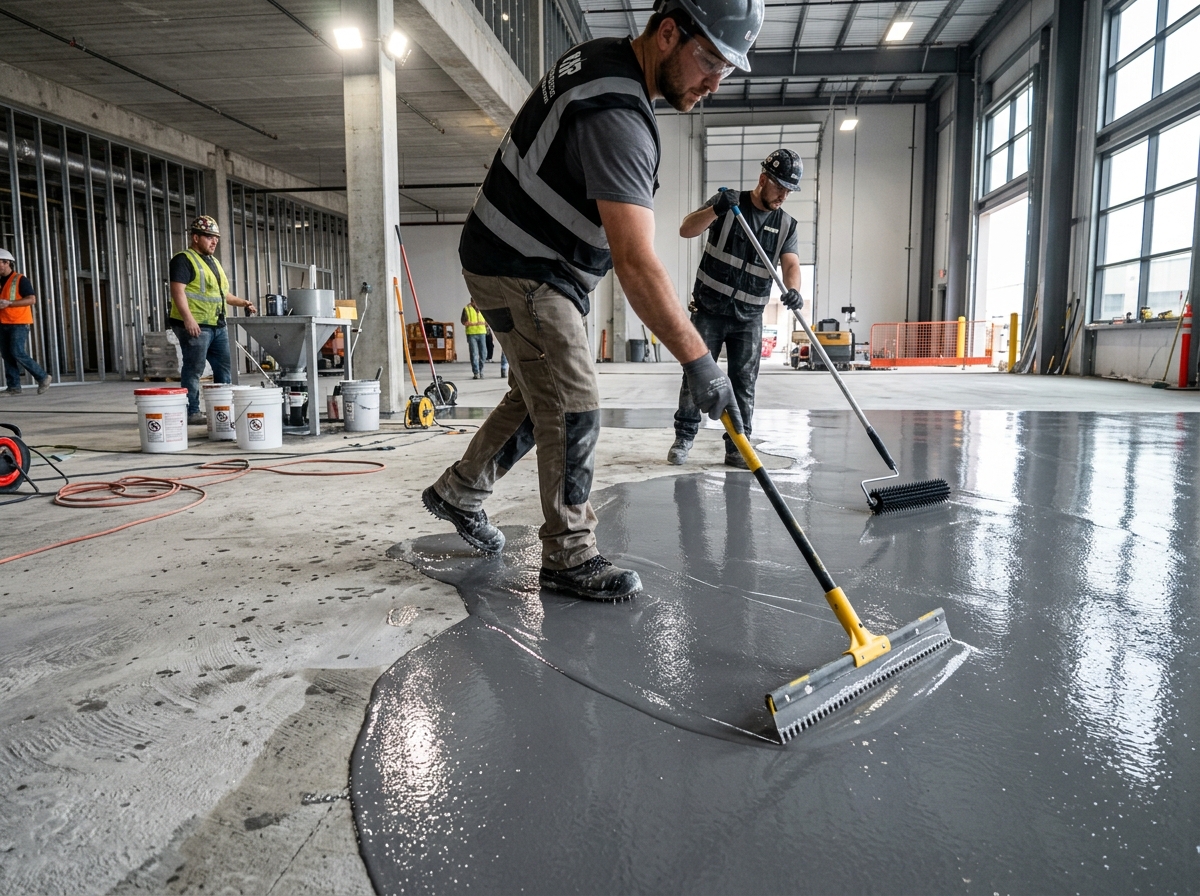
Heavy-duty semi-rigid epoxy floor joint filler & saw-cut control joints
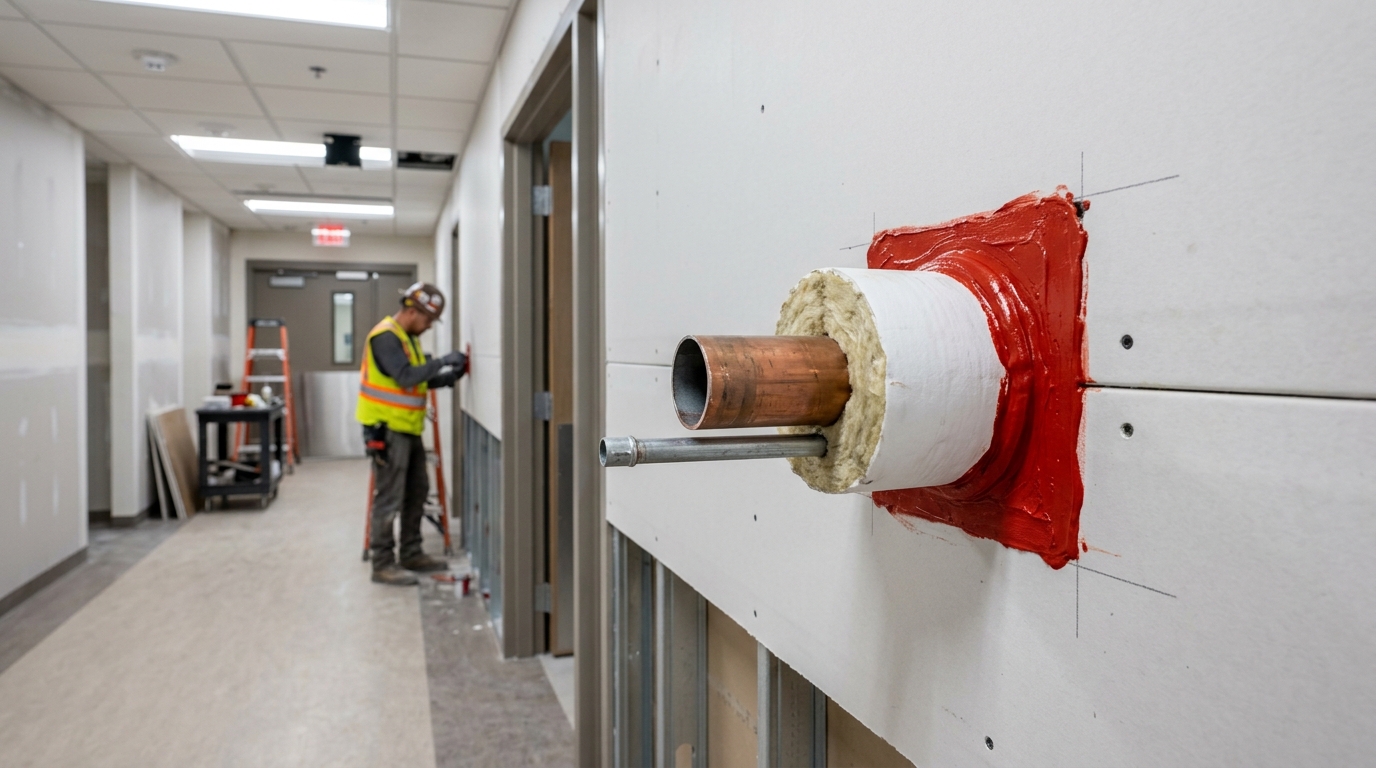
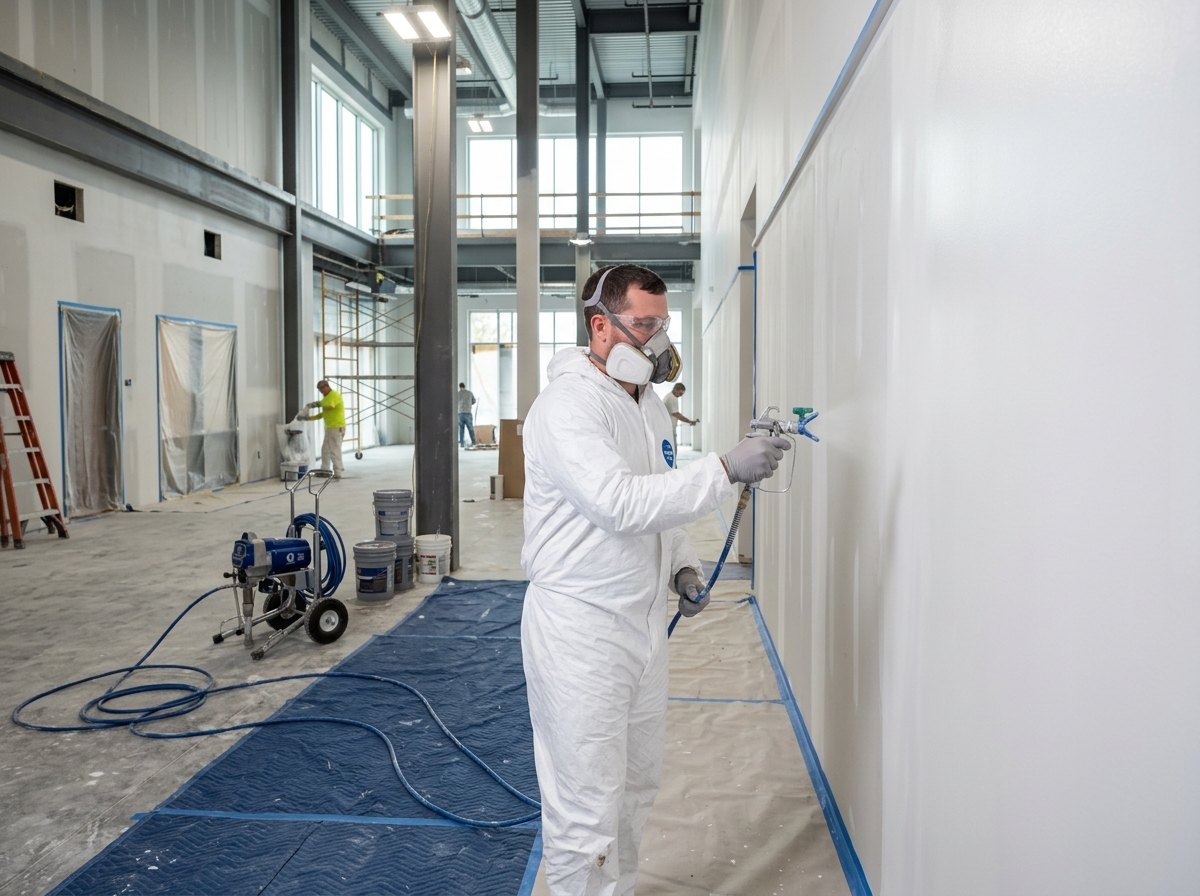
Fire-rated head-of-wall sealant, acoustical caulking, sanitary room seals
We are estimators with real commercial sealant field experience, ensuring every joint detail is accurately counted.
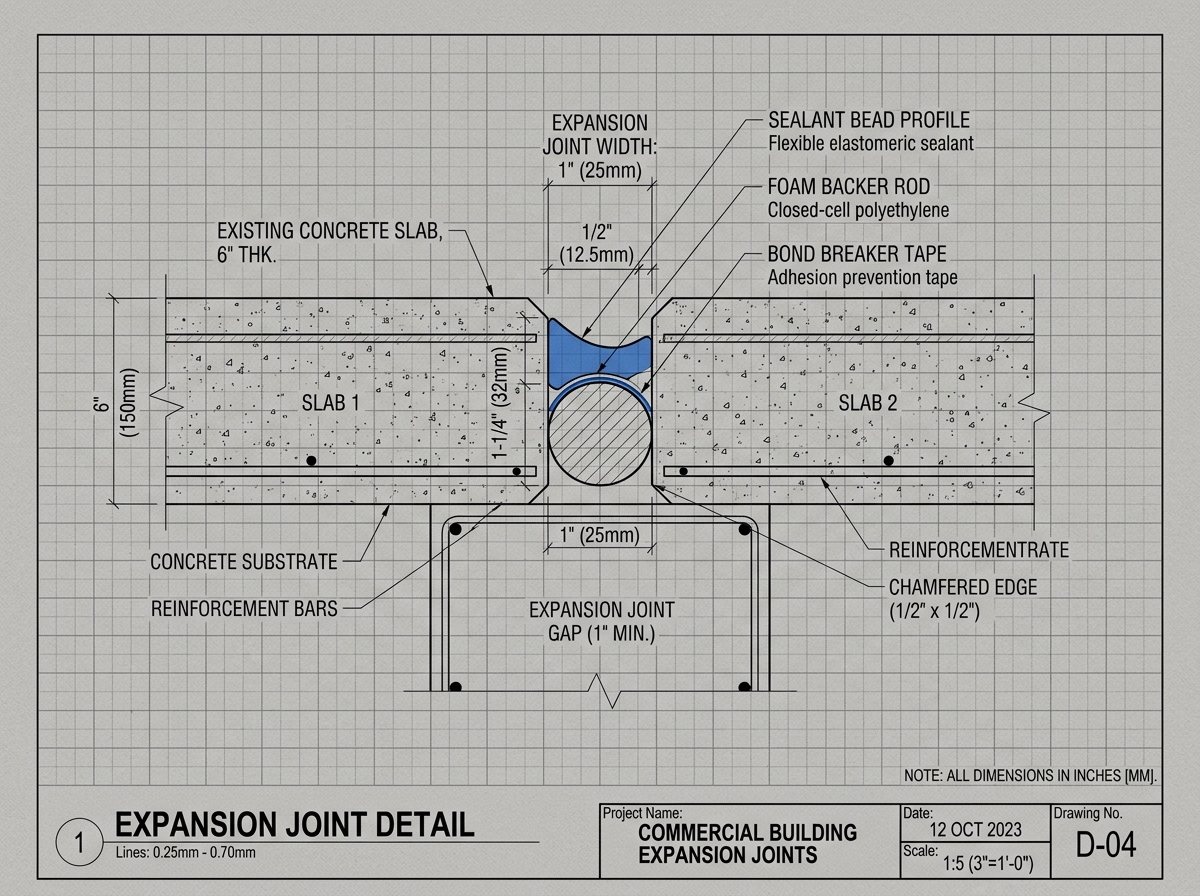
Every linear foot is calculated directly from drawing elevations, wall sections, enlarged details, and manufacturer yield rates.
Upload your drawings. We confirm scope and linear footage metrics before work starts.