09 68 13
Tile & Modular Carpet
24"x24" modular carpet tiles, plank carpet tiles, adhesive pressure-sensitive tac spreads, and perimeter cut waste.
Complete commercial and residential flooring takeoffs for modular carpet tile, broadloom, porcelain tile, substrate prep, and cove base — delivered in 24–48 hours.
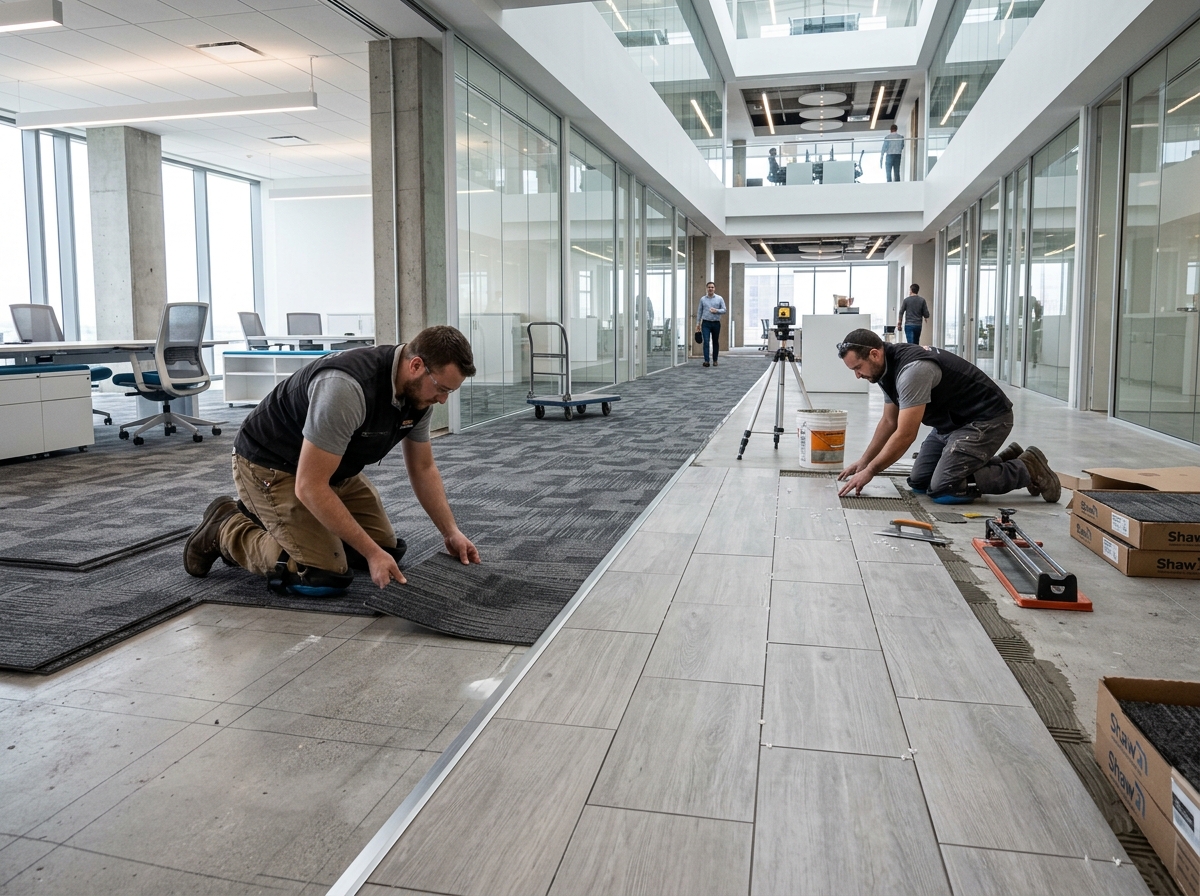
Porcelain tile, carpet tile grid, & substrate prep takeoff
Pattern repeat waste, uncounted substrate leveling compound, and missed tile waterproofing underlayment destroy flooring subcontractor margins.
Broadloom roll widths (12' vs 6') and angled tile layout waste estimated as simple room area without roll direction cuts.
Poured self-leveling underlayment bags and mechanical grinding prep omitted from basic square yardage counts.
Shower pan liquid waterproofing and slab crack isolation membranes unquantified beneath ceramic/porcelain tile.
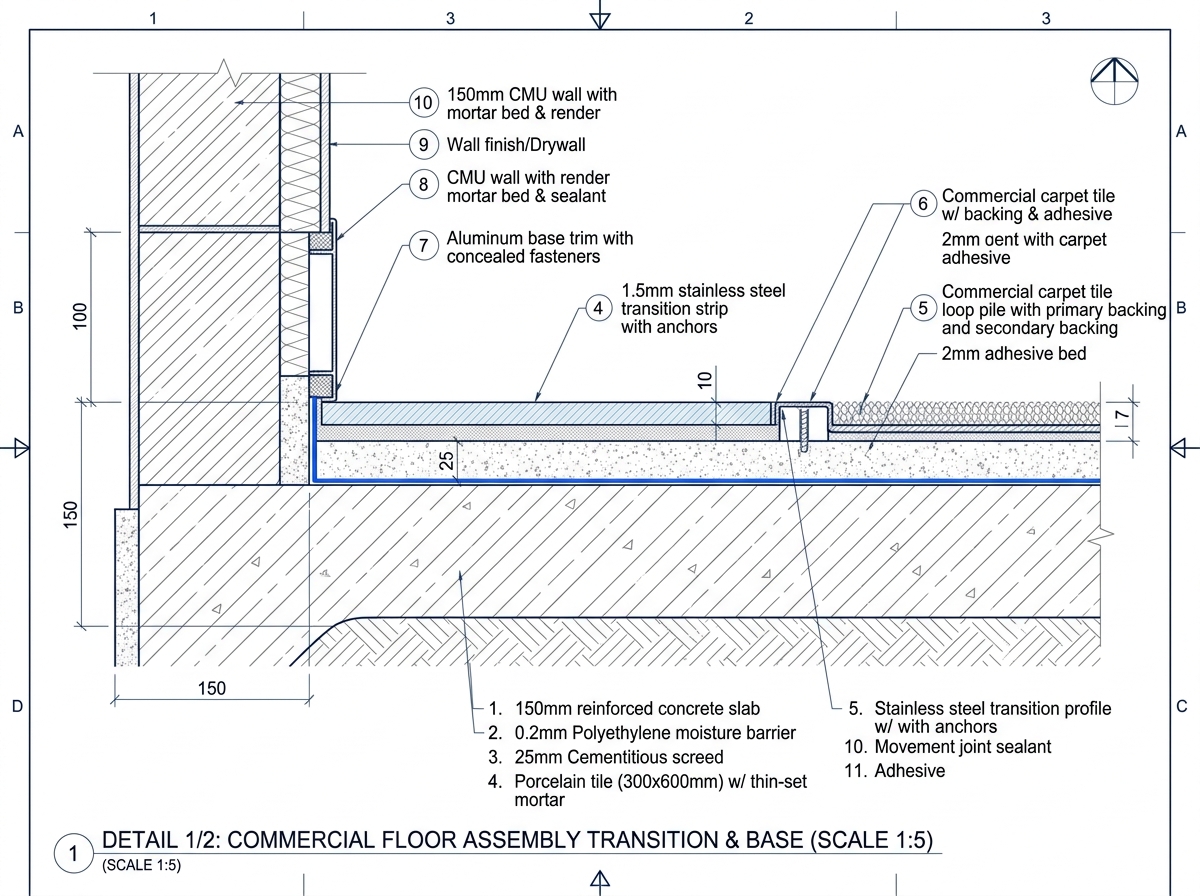
Rubber wall base linear feet, metal floor transition strips, and bullnose tile edge pieces left out of material bills.
Complete Division 09 finish flooring takeoffs with net versus gross tile and carpet waste calculations.
24"x24" modular carpet tiles, plank carpet tiles, adhesive pressure-sensitive tac spreads, and perimeter cut waste.
Woven and tufted broadloom carpet in square yards, direct-glue or stretch-in over rubber/foam carpet cushion padding.
Large format porcelain floor tile, ceramic wall tile, mosaic accent tiles, thin-set mortar mortar beds, and epoxy grout.
Commercial kitchen quarry tile, heavy-duty unglazed pavers, cove base tile units, and chemical-resistant furan grout.
Cementitious self-leveling underlayment by average thickness depth, patch skim coating, and shot blasting surface prep.
4" and 6" vinyl and rubber cove wall base in linear feet, Schluter transition strips, and stair tread nosings.
Turnaround in 24–48 hours to bid more commercial interior flooring packages.
Exact net room area versus gross material order waste calculations.
Color-coded plan markups separating carpet tile, porcelain, and cove base.
Surge estimating support for multi-story commercial fit-outs and renovations.
Standardized Excel files ready for Shaw, Mohawk, and Daltile material orders.
Four predictable steps, backed by a named deliverable at every stage.
Submit finish floor plans, room finish schedules, tile details, and Division 09 specs. Scope confirmed upfront.
SCOPE CONFIRMEDFinish legend codes matched against room schedules. Substrate prep and transition details logged as RFIs.
RFI LOGFloor areas digitized in Planswift with net square feet/yards and roll seaming cut directions.
MARKED-UP PLANSExcel takeoff workbook with tile box counts, mortar/grout yield, and cove base LF delivered with a review call.
BID PACKAGE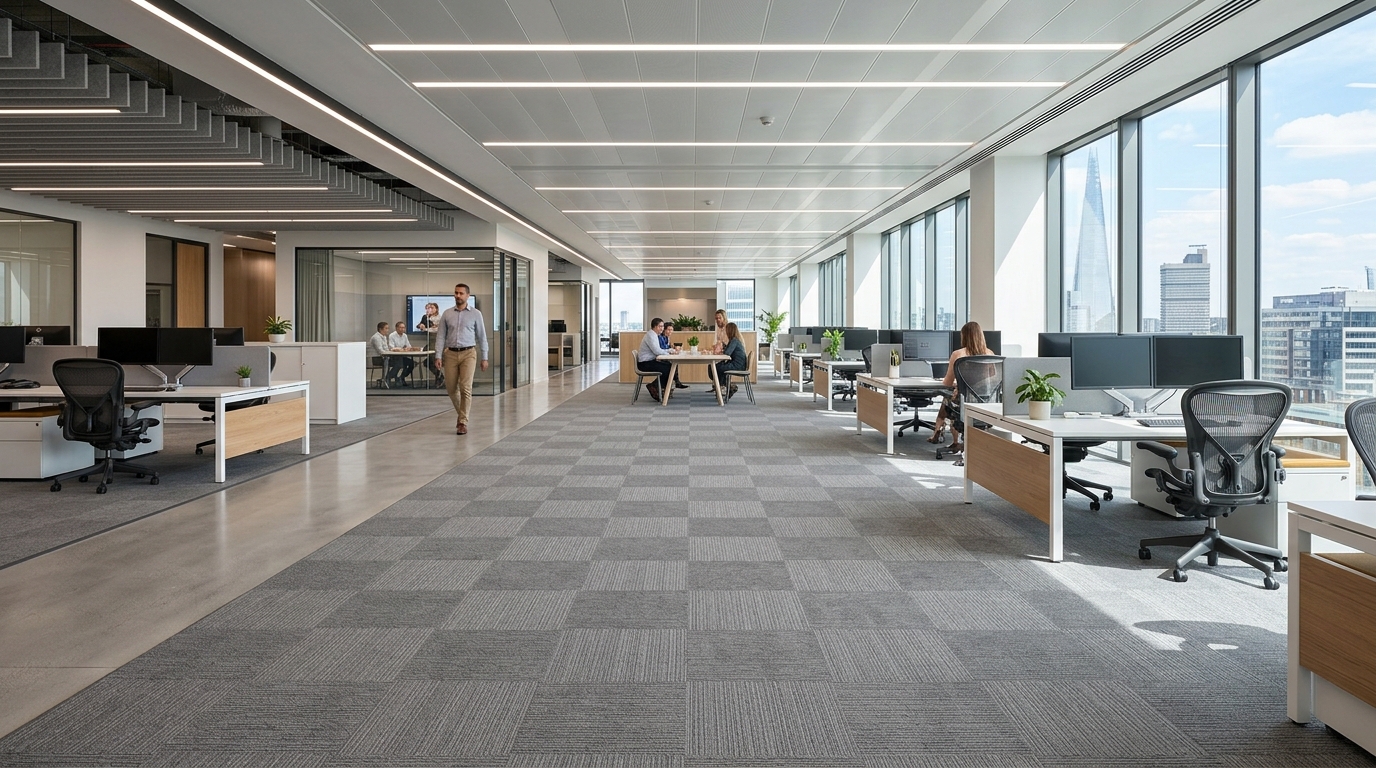
Modular carpet tile, porcelain lobby tile, Schluter transitions, 14,000 LF rubber cove base
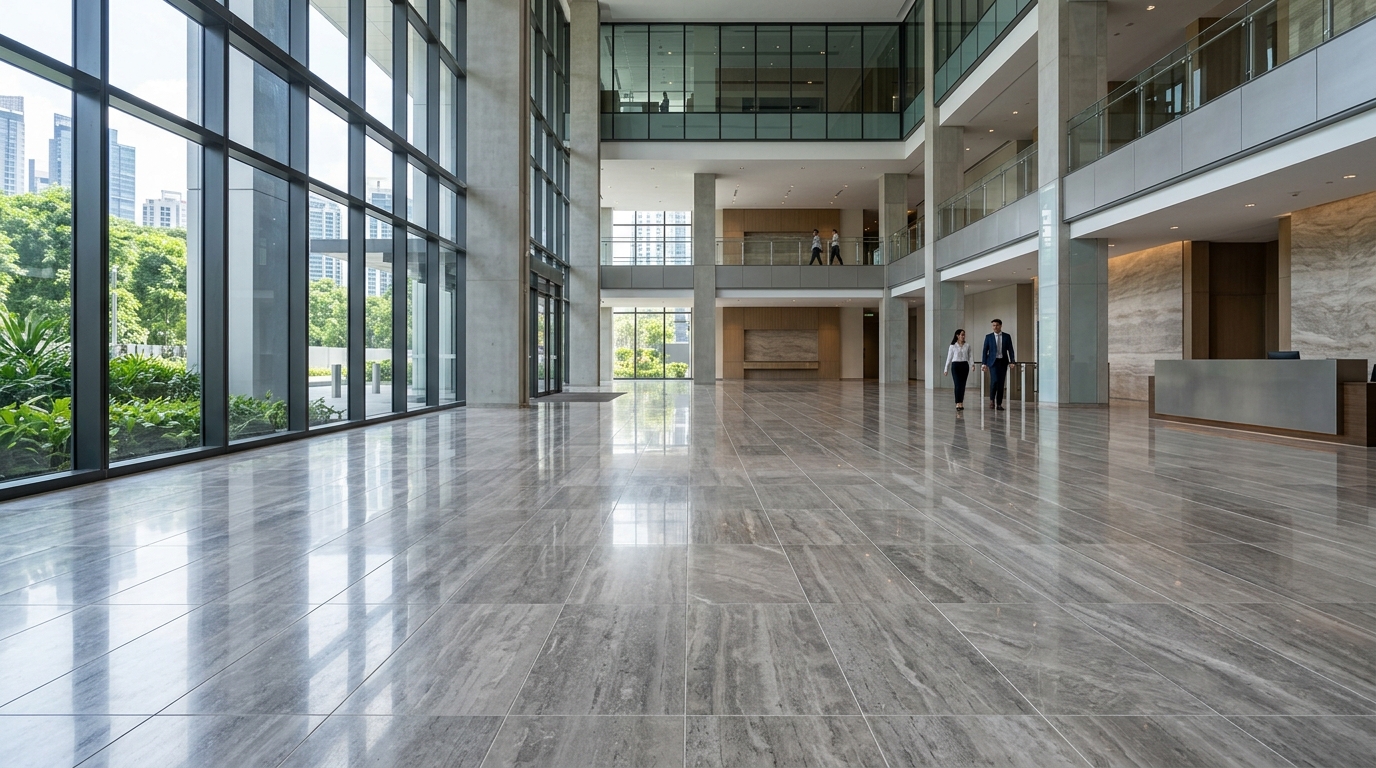
24"x48" porcelain floor & wall tile, shower waterproofing membranes, epoxy grout
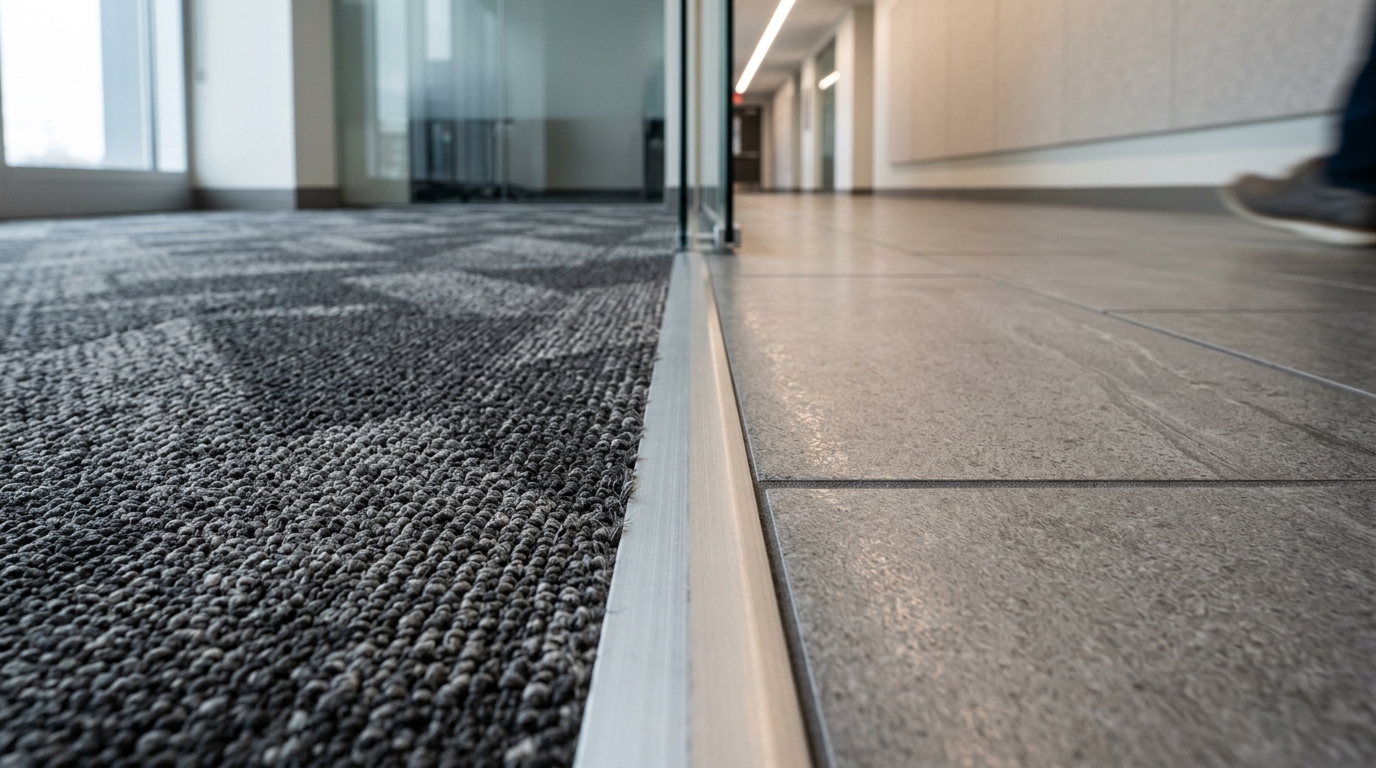
6"x6" unglazed quarry tile, cove base units, acid-resistant epoxy grout, floor drain slope prep
We are interior finish estimators with hands-on flooring installation background, calculating true material waste and prep needs.
Every square foot of tile, carpet yardage, and linear foot of trim is verified directly from architectural finish schedules.
Upload your drawings. We confirm room finish schedules and waste factors before work starts.