TRADE 10 — DRYWALL & FRAMING

DRYWALL & FRAMING ESTIMATING

Quantified light-gauge metal stud framing, GWB board square feet, acoustic insulation, and Level 1–5 drywall finishing takeoffs — delivered in 24–48 hours.
24–48h
Turnaround
±2%
Accuracy
100%
Stud LF & Board SF
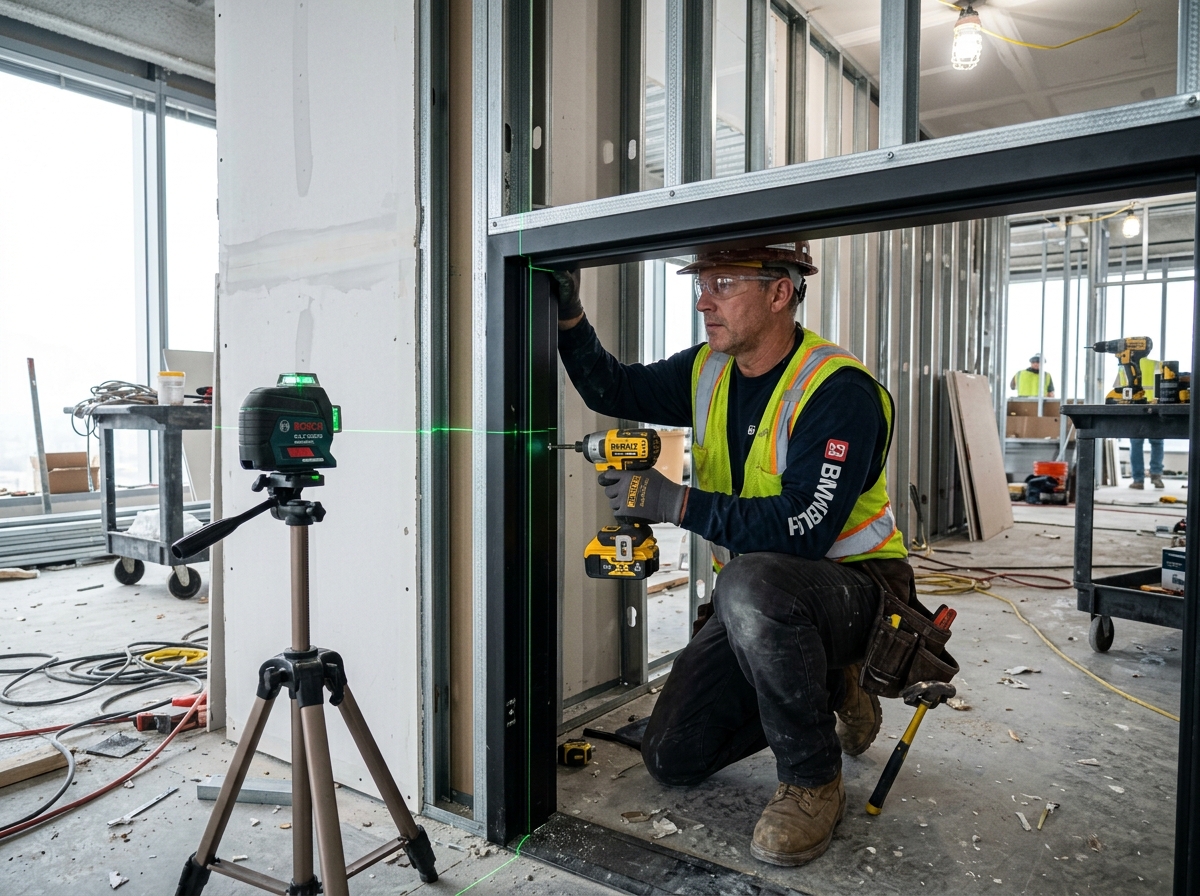
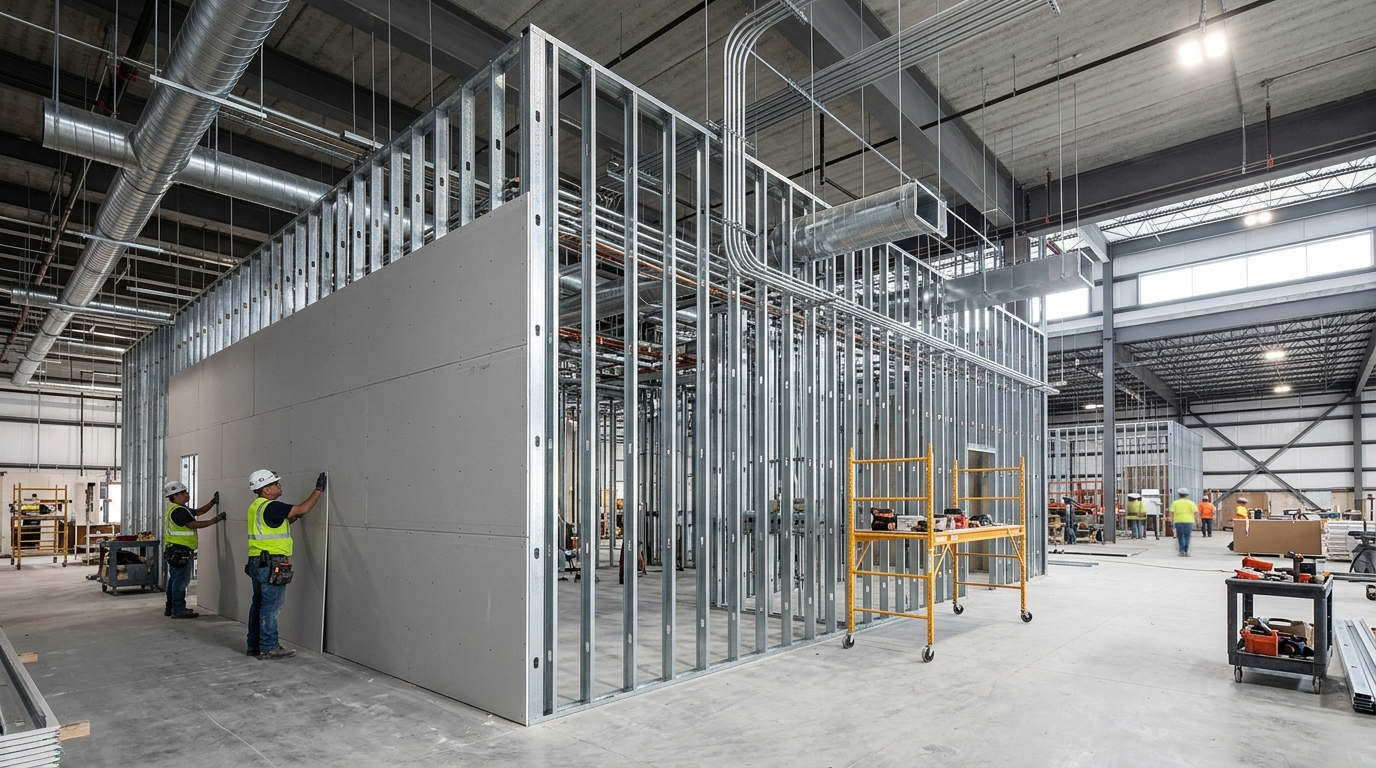
DIVISION 09 Framing contractors installing light gauge metal stud partition wall and gypsum board

Metal stud framing, Type X gypsum board, & Level 5 finishing takeoff

OVERVIEW

WHERE DRYWALL BIDS FAIL

Uncounted wall heights extending to deck above ceiling, missed acoustic batt insulation, and unquantified soffit framing destroy drywall contractor margins.

01 WALL HEIGHT ERRORS

Deck-to-Deck vs Ceiling Height

Full-height fire and smoke acoustic partition walls estimated at 9' ceiling height instead of 14' metal deck height.

02 GAUGES & SPACING

Heavy Gauge Stud Pricing

Heavy 16-gauge structural exterior stud walls priced as standard 25-gauge interior non-load-bearing studs.

03 FINISHING LEVEL COST

Level 5 Skim Coat Labor

Specified Level 5 smooth skim finish across critical light atrium corridors priced as standard Level 4 joint taping.

04 SOFFIT & CHANNEL DETAILS

Bulkheads & Resilient Channels

Drywall ceiling soffit framing, RC-1 resilient sound channels, and deflection track hardware left out of material bills.

SCOPE OF WORK

WHAT WE QUANTIFY

Complete Division 09 framing and gypsum board assembly takeoffs with exact stud linear footage and sheet counts.

09 22 16

Non-Structural Metal Framing

Cold-formed 25, 22, and 20-gauge steel studs (1-5/8", 2-1/2", 3-5/8", 6"), top/bottom track LF, and deflection tracks.

  • Metal Studs LF
  • Runner Tracks
  • Deflection Tracks
09 21 16

Gypsum Board Assemblies

5/8" Type X fire-rated board, 1/2" regular GWB, moisture-resistant greenboard, cement backer board, and abuse-resistant board.

  • 5/8" Type X GWB
  • Moisture-Resistant
  • Cement Tile Backer
09 29 00

Drywall Finishing Levels 1–5

Joint tape, embedding compound, topping compound, paper-faced vinyl corner bead LF, and Level 5 full skim coat SF.

  • Level 4 Standard Taping
  • Level 5 Skim Coat
  • Corner Bead LF
09 81 00

Acoustic Insulation & Sound Channels

Sound attenuation fiberglass batt insulation (SAB), mineral wool sound batts, RC-1 resilient channels, and acoustic sealant.

  • Sound Insulation Batts
  • RC-1 Resilient Channel
  • Acoustic Sealant LF
09 22 26

Soffits, Bulkheads & Curved Framing

Drywall ceiling soffits, light coves, steps, radius curved wall track, and carry-channel suspension framing.

  • Drywall Soffit LF
  • Light Cove Bulkheads
  • Radius Wall Track
05 40 00

Structural Cold-Formed Metal Studs

18, 16, and 14-gauge heavy exterior structural studs, curtain wall framing, structural headers, and clip angles.

  • Heavy Structural Gauge
  • Boxed Headers
  • Bracing Clip Angles

BID 2X FASTER

Turnaround in 24–48 hours to pursue more commercial framing and drywall subcontracts.

BID TIGHTER

Exact stud counts, track LF, and 4'x8'/4'x10'/4'x12' board layout optimization.

DEFEND SCOPE

Color-coded wall partition type markups matching UL fire-rated assembly legends.

SCALE CAPACITY

Surge capacity for large multi-family, hospital, and commercial office bids.

STAY CONSISTENT

Standardized Excel files formatted for USG, ClarkDietrich, and National Gypsum quotes.

PROCESS

HOW WE WORK

Four predictable steps, backed by a named deliverable at every stage.

  1. 01

    Intake

    Submit architectural plans, partition schedules, wall section details, and Division 09 specs. Scope confirmed upfront.

    SCOPE CONFIRMED
  2. 02

    Review

    Partition wall types matched against deck heights and UL fire design assemblies. RFIs logged.

    RFI LOG
  3. 03

    Takeoff

    Partition walls digitized in Planswift with separate stud LF, board SF per side, and insulation layers.

    MARKED-UP PLANS
  4. 04

    Delivery

    Excel takeoff with steel stud piece counts, board sheet totals, and compound buckets delivered with a review call.

    BID PACKAGE
PROJECT PROOF

EXPERIENCE BEHIND THE WORK

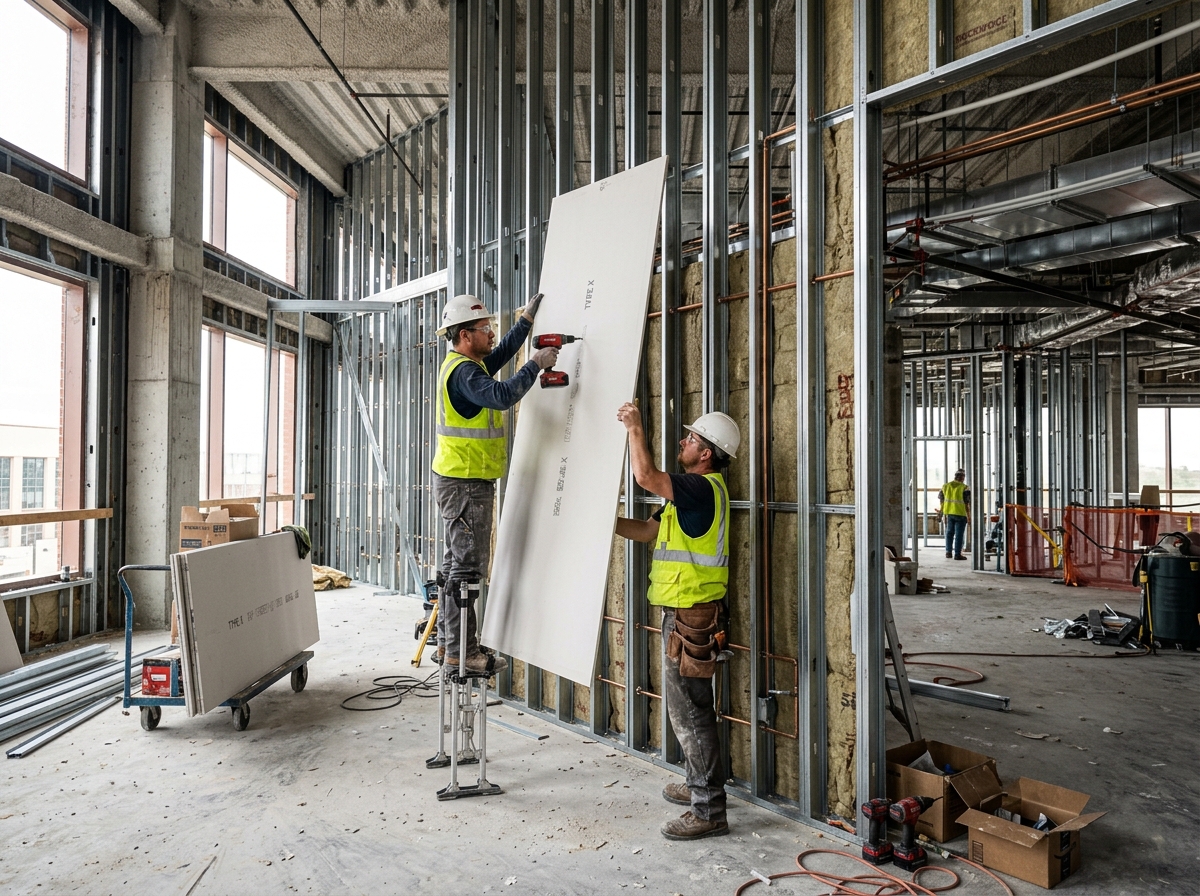
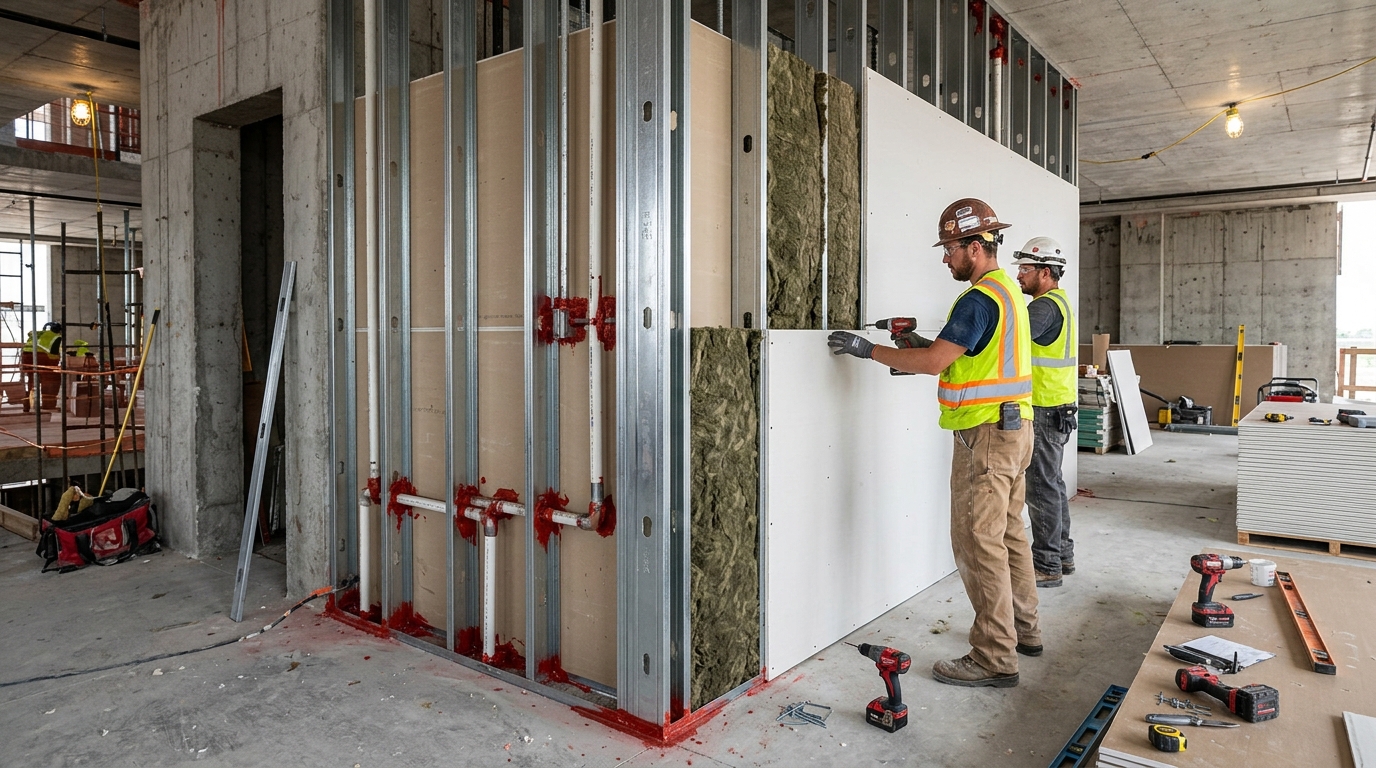
Hospital interior partition wall metal stud framing and fire-rated gypsum board project
180,000 SF

Regional Medical Center Wing

3-5/8" 20-ga metal studs to deck, 2-hr fire-rated 5/8" Type X GWB, sound attenuation batts
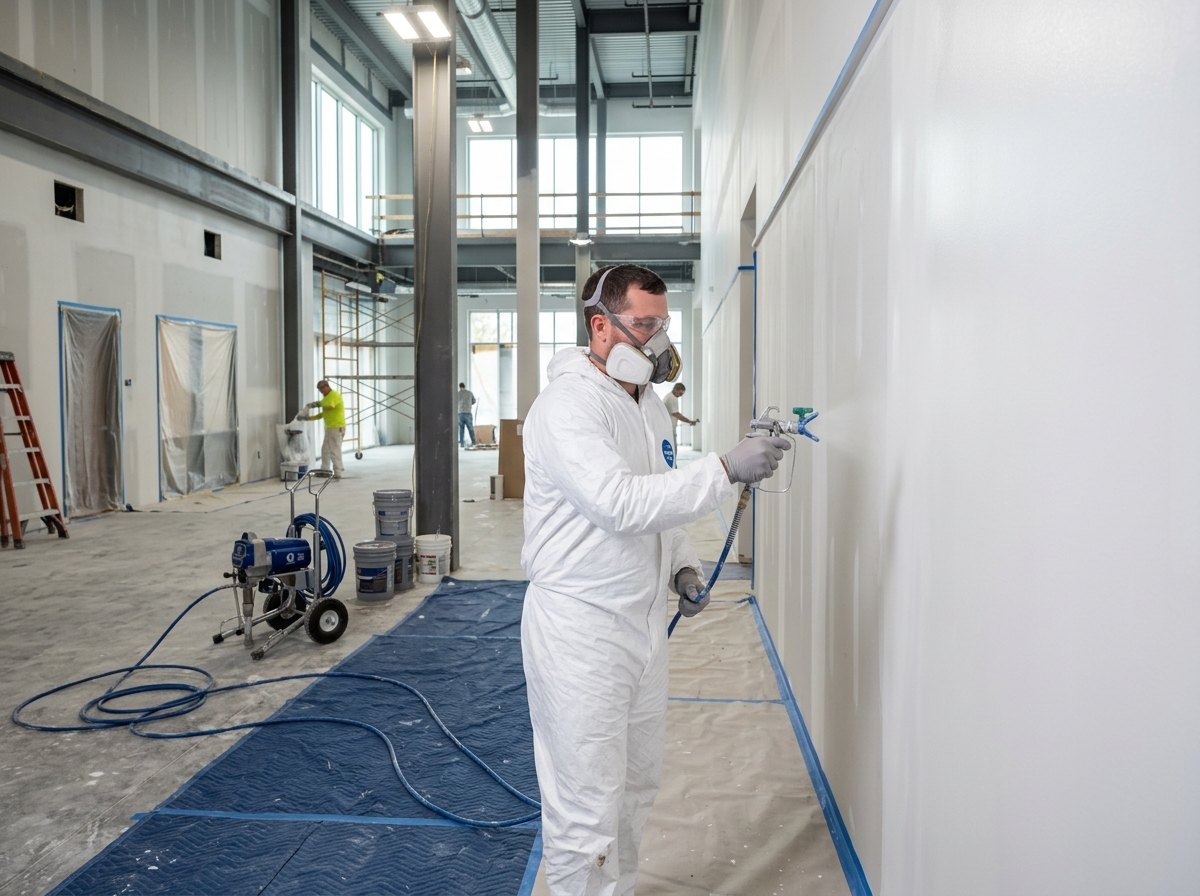
Corporate office buildout showing Level 5 skim coated smooth drywall partition walls
125,000 SF

Corporate Headquarters Fit-Out

Interior office demising walls, Level 5 smooth skim finish, acoustic ceiling soffit framing
Multi-family apartment building unit interior wall framing and drywall assembly
240,000 SF

Urban Apartment Complex

Unit party walls, resilient channels, moisture-resistant greenboard in bath suites

WHY P2C

TRADE-EXPERIENCED ESTIMATORS

We are drywall estimators with hands-on wall framing experience, calculating true steel stud weight and sheet waste factor math.
  • Metal stud framing & drywall field estimator background
  • Exact stud piece count & track LF ordering math
  • Board layout waste formulas for 8', 10', and 12' sheets
  • Color-coded plan markups by partition type symbol
  • RFI log flagging deck height callout and STC acoustic mismatches
  • Excel output formatted for direct drywall distributor purchasing
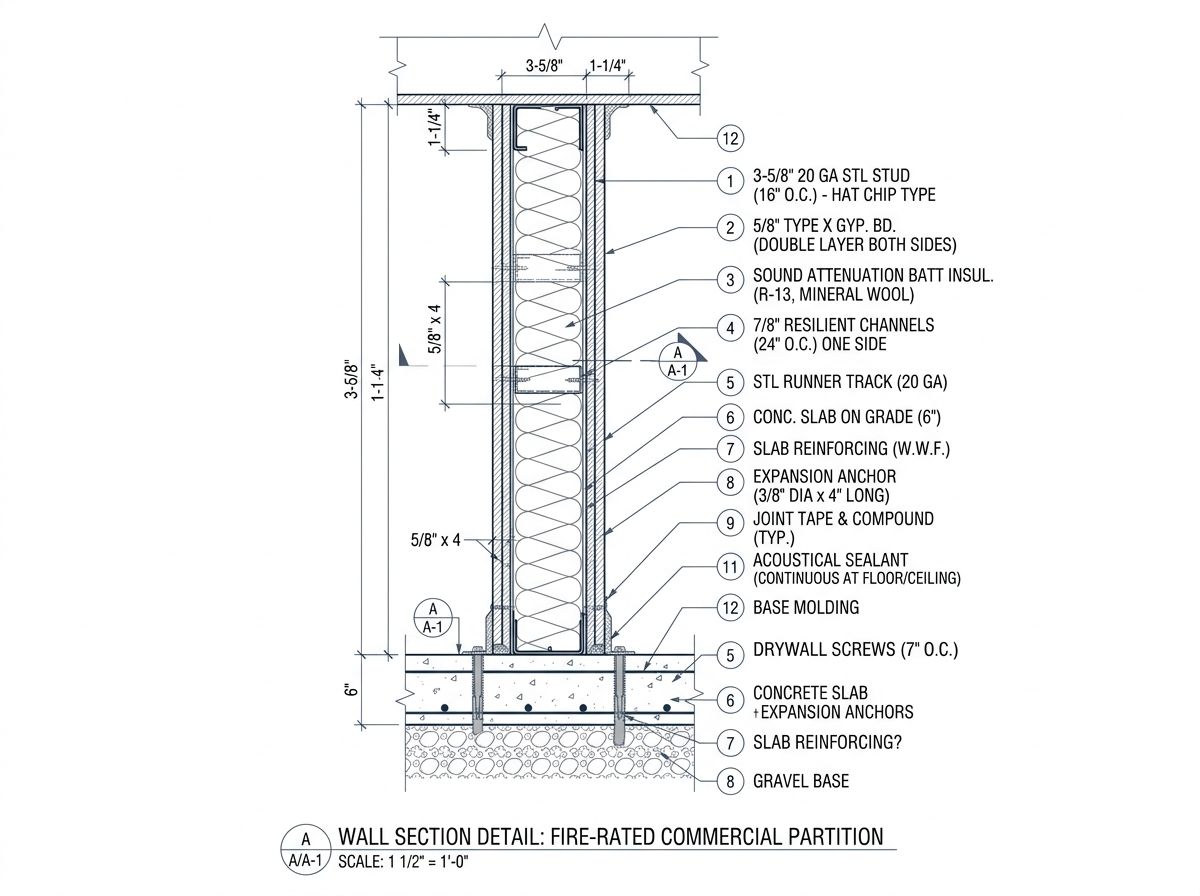
Architectural metal stud partition wall assembly detail drawing with UL fire rating specs
DELIVERABLES

PLANS TO PRECISION

Every stud, track, drywall sheet, and joint bucket is itemized directly from architectural partition schedules.

  • Partition wall type area & stud LF workbook
  • Color-coded floor plan partition markups
  • GWB board sheet count & joint compound calculator
  • Corner bead & deflection track LF schedule
  • RFI log for drawing partition schedule conflicts
  • Bid-day supply house material order sheet
MEASUREMENT
SF / LF / EA / Sheets
SOFTWARE
Planswift & Bluebeam
FORMATS
Unlocked Excel & PDF
WASTE BASIS
8% Board / 10% Stud Cut
FAQ

FREQUENT QUESTIONS

We multiply partition linear feet by stud height based on specified spacing (16" or 24" O.C.), adding top/bottom runner tracks, deflection tracks, door/window framing headers, and corner studs.

Drywall is calculated per face side. A 100 SF partition wall with 1 layer per side equals 200 SF of board, whereas a 2-hour fire rated wall with 2 layers per side equals 400 SF of board.

Level 1–3 (fire-taped/concealed) and Level 4 (standard paint finish) are calculated using joint tape and compound bucket yield rates; Level 5 includes an additional full-surface skim coat line item.

We require architectural floor plans, partition type schedule legend, wall section details, reflected ceiling plans, and Division 09 specification sheets.

Standard commercial drywall and framing takeoff packages are completed in 24–48 hours depending on building size.
NEXT STEP

READY TO BID YOUR NEXT DRYWALL & FRAMING PACKAGE?

Upload your drawings. We confirm partition wall types and deck heights before work starts.
Scroll to Top