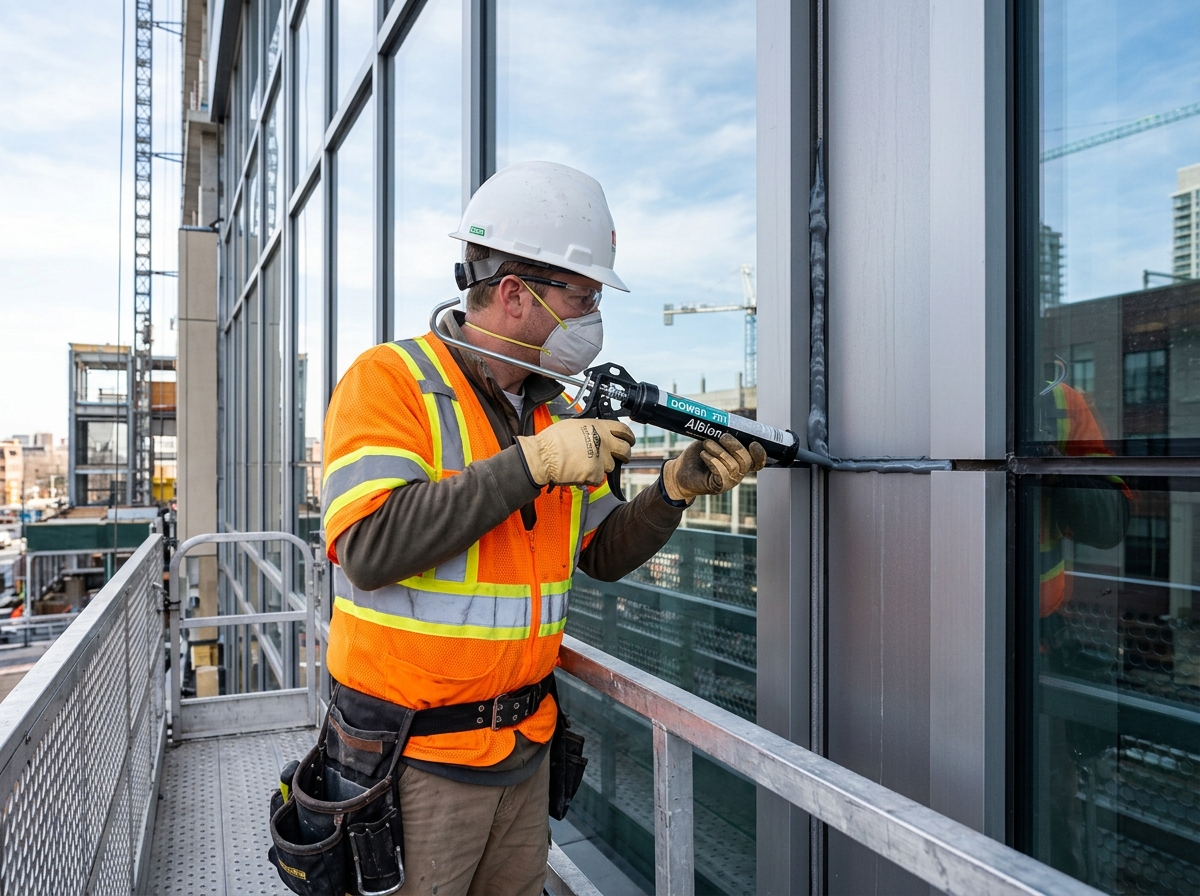
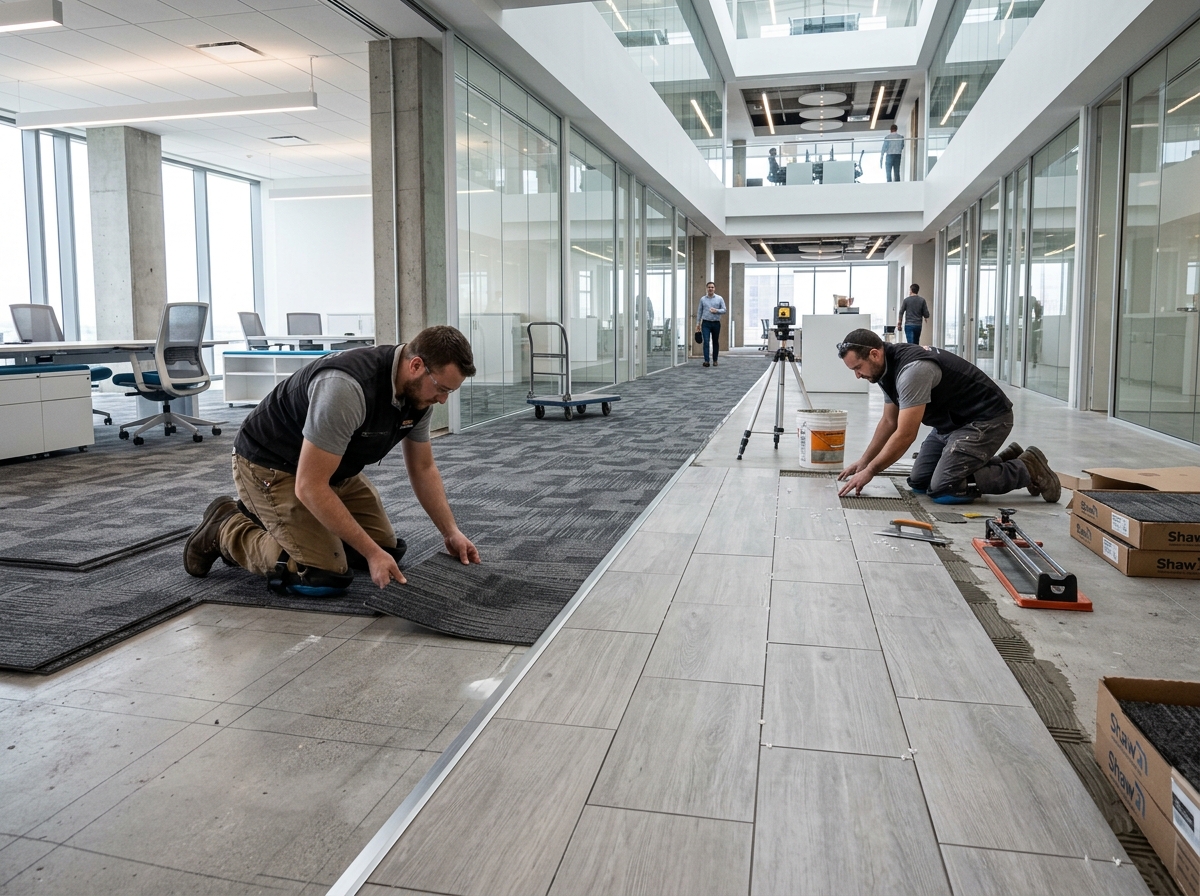
TRADE 09 — COMMERCIAL PAINTING

COMMERCIAL PAINTING ESTIMATING

Itemized interior and exterior coating takeoffs for drywall surfaces, structural steel, dryfall ceilings, and doors — delivered in 24–48 hours.
24–48h
Turnaround
±2%
Accuracy
100%
Gallon Yield Audited
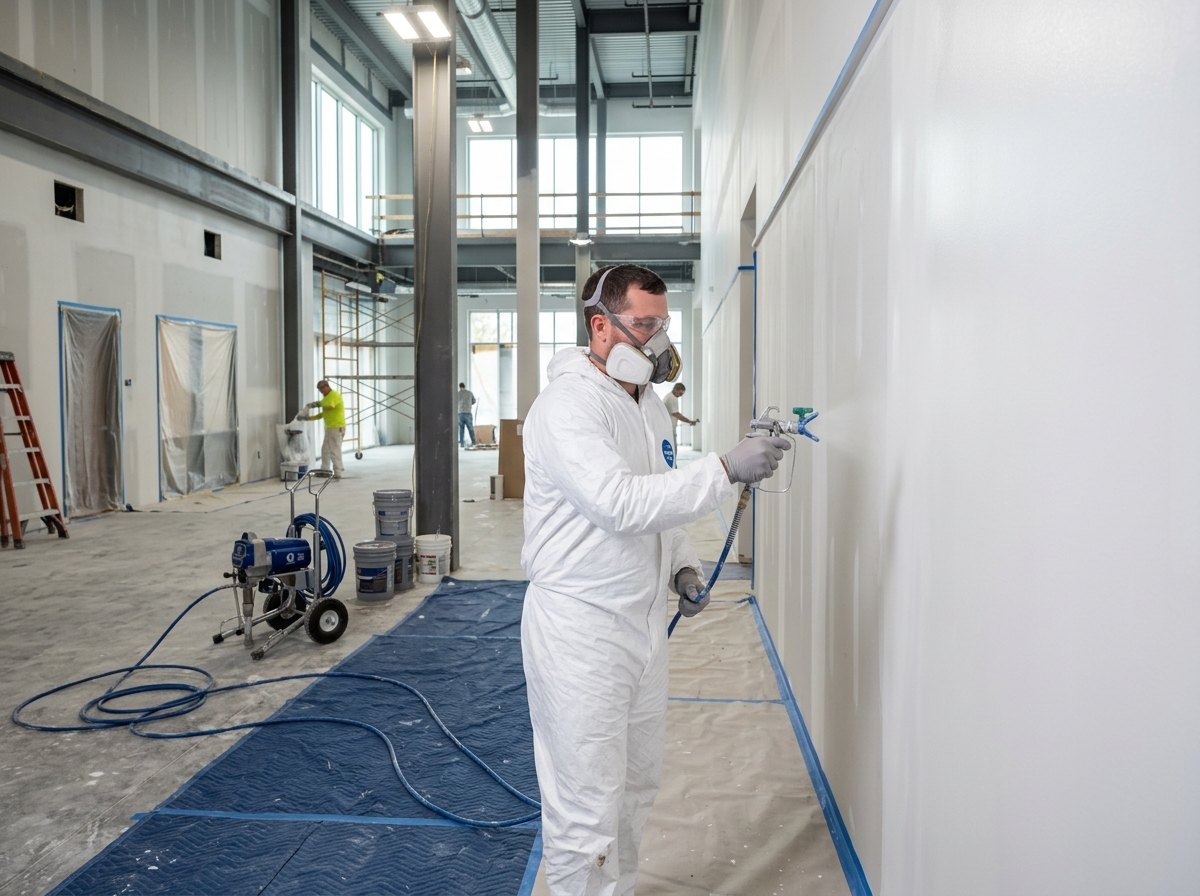
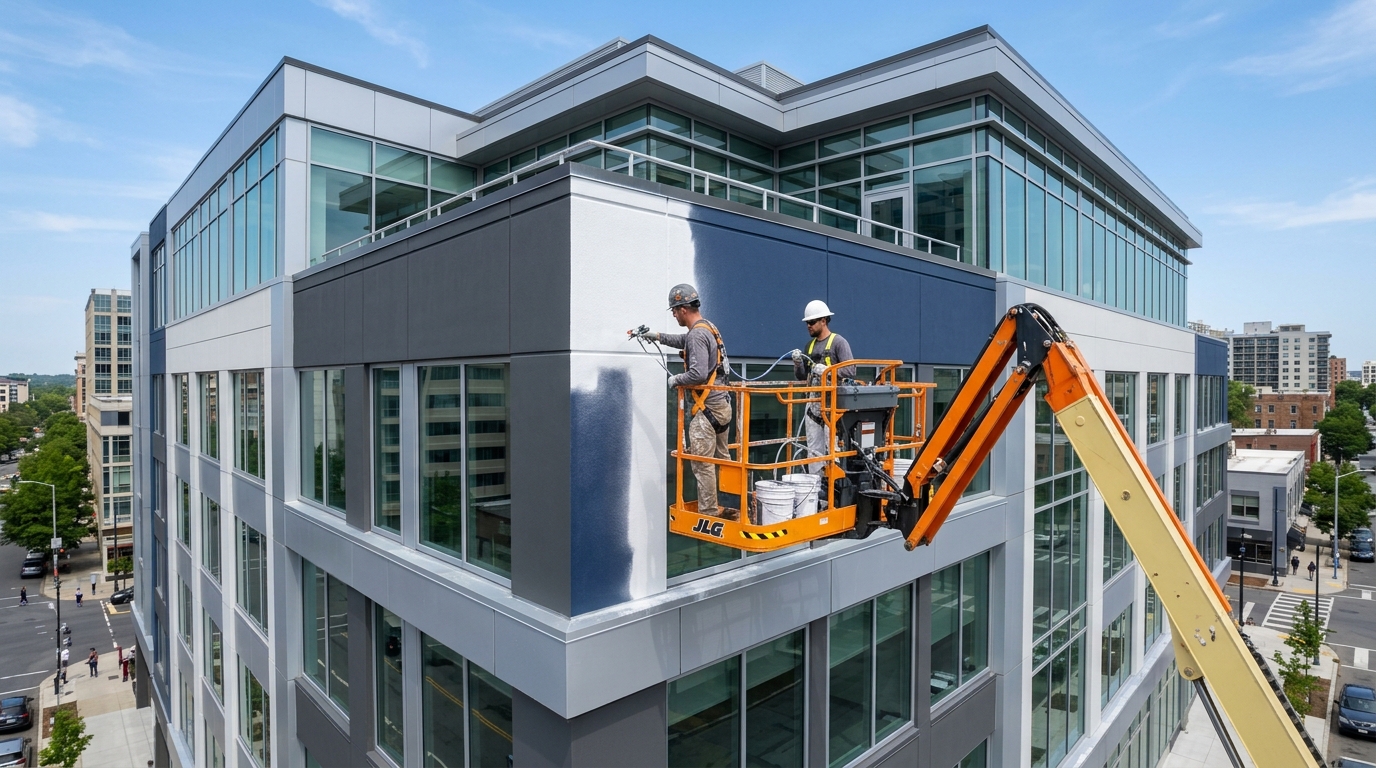
DIVISION 09 Commercial painter spraying high-performance wall coating in a commercial building

Interior/exterior wall, dryfall ceiling, & door frame enamel takeoff

OVERVIEW

WHERE PAINTING BIDS FAIL

Ignoring wall heights above 10 feet, miscalculating primer absorption on new drywall, and uncounted door frame counts destroy painting contractor profits.

01 HIGH-WALL LIFT LABOR

Scaffolding & Scissor Lifts

Walls over 10' high priced at standard ground-level production rates without factoring boom/scissor lift equipment costs.

02 PRIMER & COAT COUNTS

PVA Primer Omissions

Bidding a 2-coat paint spec without accounting for PVA primer sealer absorption on Level 4/5 raw drywall assemblies.

03 STRUCTURAL STEEL & DECK

Dryfall Surface Multipliers

Exposed deck and open web joists calculated as simple floor area without applying true 1.5x–2.5x surface area expansion factors.

04 UNCOUNTED OPENING SIDES

Hollow Metal Frame Unit Counts

Door frames, window mullions, and access panels left out of unit-count paint line items on bid day.

SCOPE OF WORK

WHAT WE QUANTIFY

Complete Division 09 painting takeoffs separated by substrate material, coat count, and application method.

09 91 23

Interior Wall & Ceiling Painting

PVA primer plus two coats of latex or acrylic enamel on drywall, plaster, and masonry wall surfaces.

  • PVA Drywall Primer
  • Eggshell & Semi-Gloss
  • Accent Wall SF
09 91 13

Exterior Elastomeric & Masonry Coatings

High-build waterproof elastomeric wall coatings, acrylic masonry primers, and concrete stain applications on exterior facades.

  • Elastomeric Coating
  • Block Filler Sealer
  • Concrete Stains
09 91 23.21

Exposed Deck & Structural Dryfall Spray

Waterborne and solvent dryfall spray coatings on open web steel joists, corrugated metal decking, and mechanical piping.

  • Flat Black / White Dryfall
  • Steel Joist Factor
  • High-Dust Masking
09 91 23.31

Doors, Frames & Trim Enamels

Direct-to-metal (DTM) primer and urethane alkyd enamel coatings on hollow metal doors, frames, and wood trim.

  • Hollow Metal Frame Units
  • Wood Trim LF
  • DTM Acrylic Enamel
09 96 00

High-Performance Epoxy Coatings

Two-component waterborne and solvent epoxies for interior wet areas, commercial kitchens, stairwells, and mechanical rooms.

  • Polyamide Epoxy
  • Urethane Topcoats
  • Scuff-Resistant Paint
09 91 00.10

Surface Prep, Masking & Caulking

Surface sanding, spackling, seam caulking, flooring protection paper, and window/glass masking square feet.

  • Surface Masking SF
  • Joint Caulking LF
  • Spackle Prep

BID 2X FASTER

Turnaround in 24–48 hours to bid more commercial painting packages.

BID TIGHTER

Exact paint gallon formulas based on specified dry mil film thickness.

DEFEND SCOPE

Color-coded plan markups separating 1-coat, 2-coat, epoxy, and dryfall areas.

SCALE CAPACITY

Surge capacity for bidding large commercial office, hotel, and school projects.

STAY CONSISTENT

Standardized Excel files formatted for Sherwin-Williams and PPG supplier quotes.

PROCESS

HOW WE WORK

Four predictable steps, backed by a named deliverable at every stage.

  1. 01

    Intake

    Submit architectural plans, elevation sheets, room finish schedules, and Division 09 spec sheets. Scope confirmed upfront.

    SCOPE CONFIRMED
  2. 02

    Review

    Wall paint systems matched against room schedules. High-wall lift requirements logged as RFIs.

    RFI LOG
  3. 03

    Takeoff

    Wall net square feet digitized in Planswift with deductions for large openings and door frame counts.

    MARKED-UP PLANS
  4. 04

    Delivery

    Excel takeoff with total paint gallon requirements and labor hours delivered with a review call.

    BID PACKAGE
PROJECT PROOF

EXPERIENCE BEHIND THE WORK

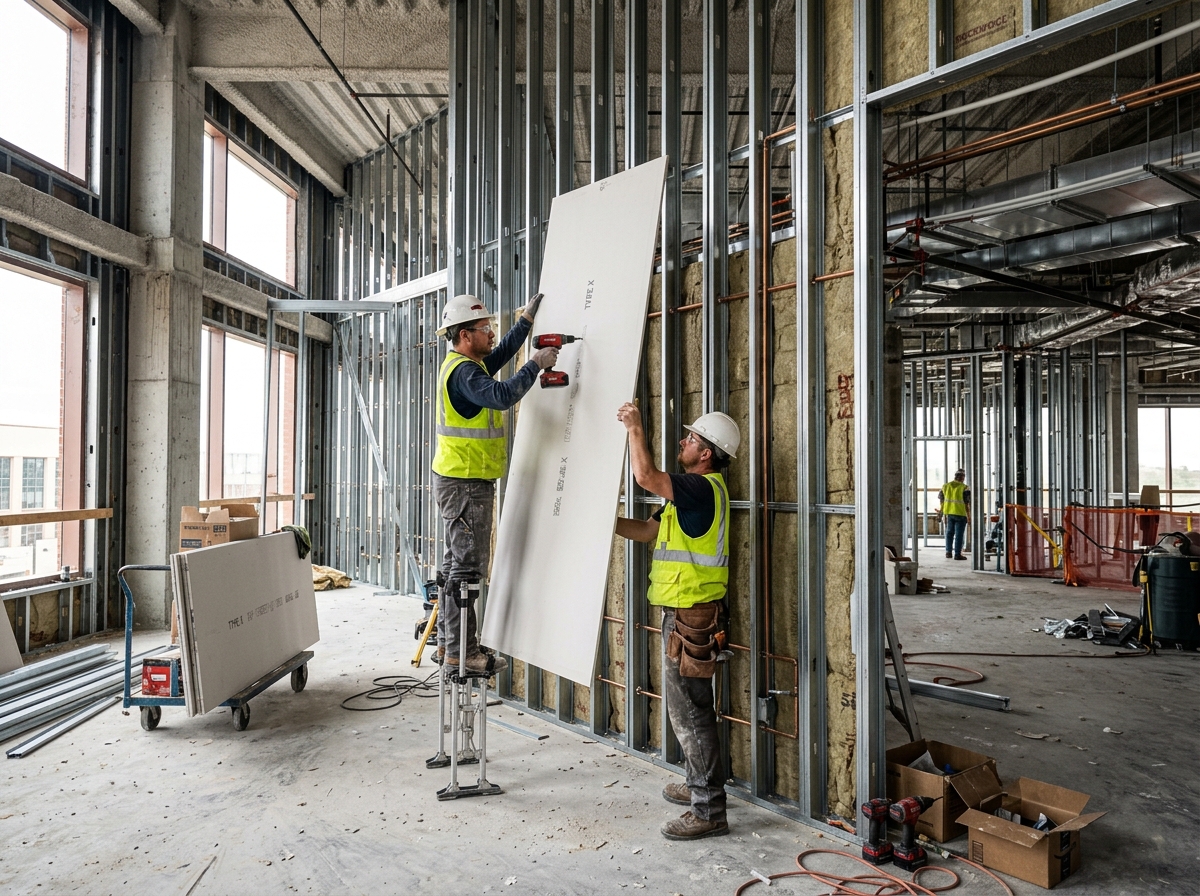
Multi-story commercial office building interior wall painting project
220,000 SF

Corporate Office Tower

PVA primer + 2 coats acrylic latex, 450 hollow metal door frames, accent wall paint
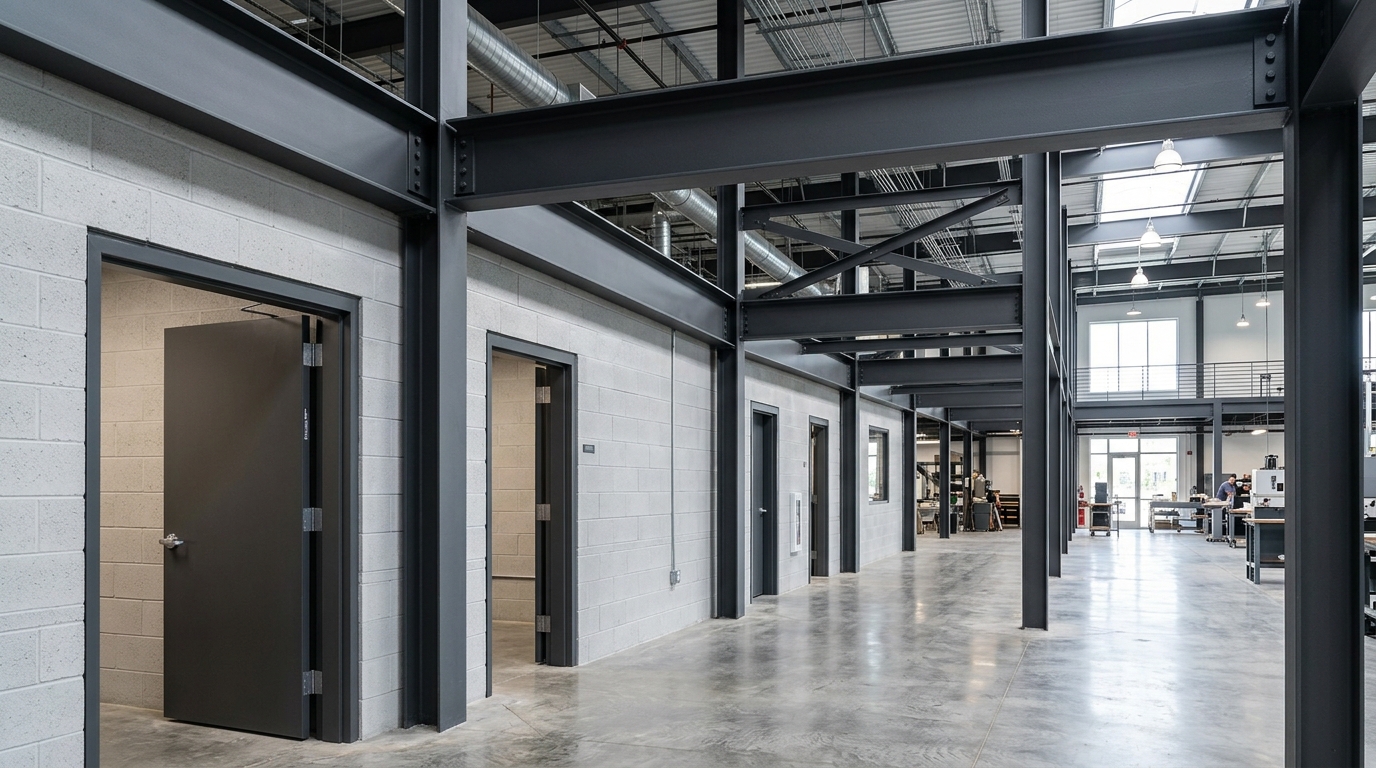
Commercial retail building exposed open-web steel joist deck dryfall spray painting
140,000 SF

Commercial Retail Center

Flat black dryfall ceiling spray on open web joists, high-wall scissor lift labor
Commercial building exterior elastomeric masonry coating and facade paint project
75,000 SF

Medical Center Exterior

High-build elastomeric wall coating, block filler primer, window frame caulking & masking

WHY P2C

TRADE-EXPERIENCED ESTIMATORS

We are commercial painting estimators who convert wall areas into exact gallon requirements based on substrate porosity and dry mil film thickness.
  • Commercial painting estimator & field PM experience
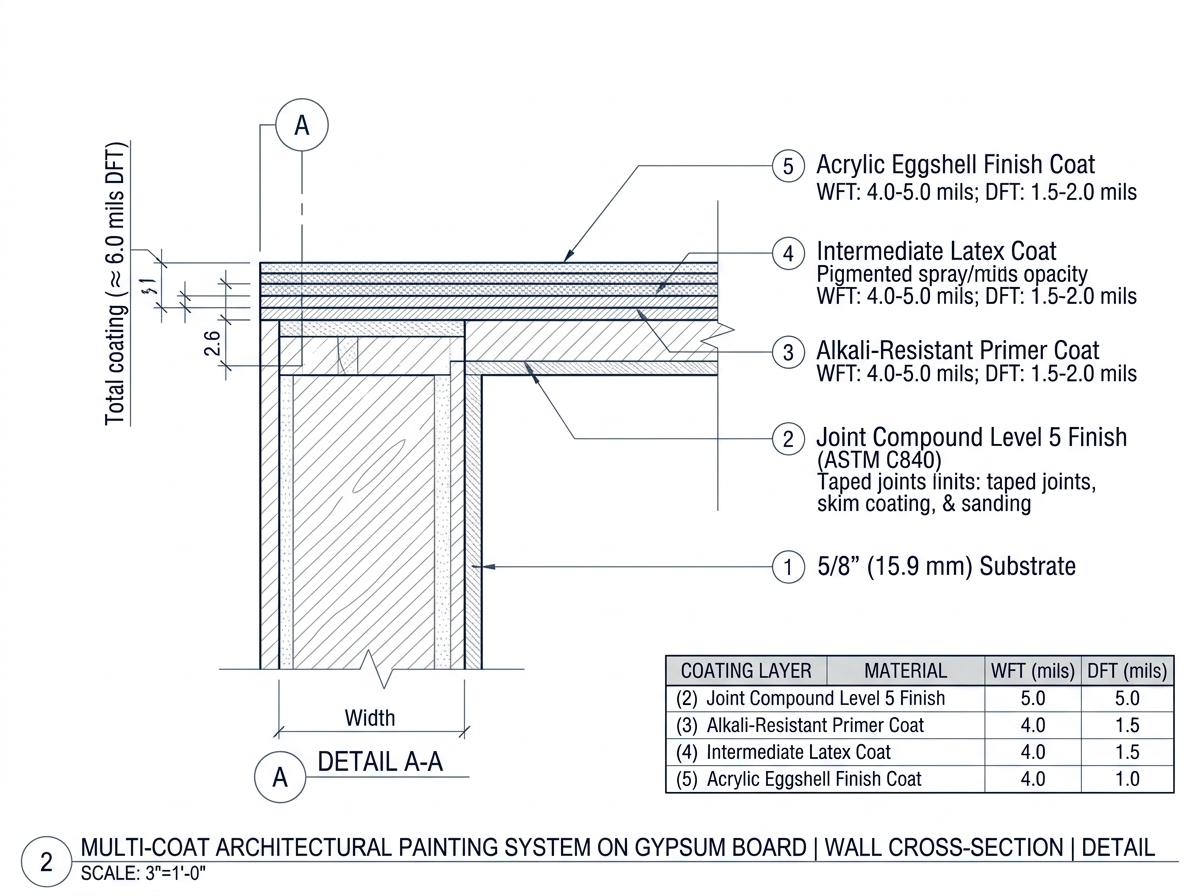
  • Mil thickness paint volume math per manufacturer TDS
  • Exposed deck open web joist area expansion factors
  • Color-coded wall markups by paint system code
  • RFI log flagging finish schedule vs architectural elevation conflicts
  • Excel output formatted for direct paint supplier purchasing
Commercial paint coating system mil thickness and substrate preparation schedule diagram
DELIVERABLES

PLANS TO PRECISION

Every gallon of primer, finish coat, and linear foot of door frame trim is calculated directly from architectural drawings.

  • Net & gross wall area paint workbook
  • Color-coded floor & elevation plan markups
  • Paint gallon & 5-gal bucket calculator
  • Door frame & window trim line item schedule
  • RFI log for spec discrepancies
  • Bid-day paint store order export sheet
MEASUREMENT
SF / Gallons / EA
SOFTWARE
Planswift & Bluebeam
FORMATS
Unlocked Excel & PDF
COVERAGE BASIS
350–400 SF/gal per Coat
FAQ

FREQUENT QUESTIONS

We apply surface expansion multipliers to the floor plan square footage — typically 1.5x for fluted deck and 2.0x to 2.5x for open web steel joists — to accurately capture overspray and true surface area.

Yes. Hollow metal doors and frames are itemized as individual unit counts (each side), while running base trim and crown molding are measured in linear feet.

Walls over 10' high are separated into dedicated high-work takeoff buckets that include scissor lift rental allowances and reduced painter square-foot-per-hour production rates.

We require architectural floor plans, interior elevations, door/frame schedules, room finish schedules, and Division 09 91 00 specification sheets.

Standard commercial painting takeoff packages are completed in 24–48 hours depending on building square footage.
NEXT STEP

READY TO BID YOUR NEXT COMMERCIAL PAINTING PACKAGE?

Upload your drawings. We confirm room finish schedules and paint system specs before work starts.
Scroll to Top