07 54 00
Thermoplastic Roofing (TPO/PVC)
Single-ply 60-mil and 80-mil TPO and PVC membrane.
Complete commercial and residential roofing takeoffs for low slope and flat roof systems, sloped systems, and hybrid assemblies — quantified in 24–48 hours.
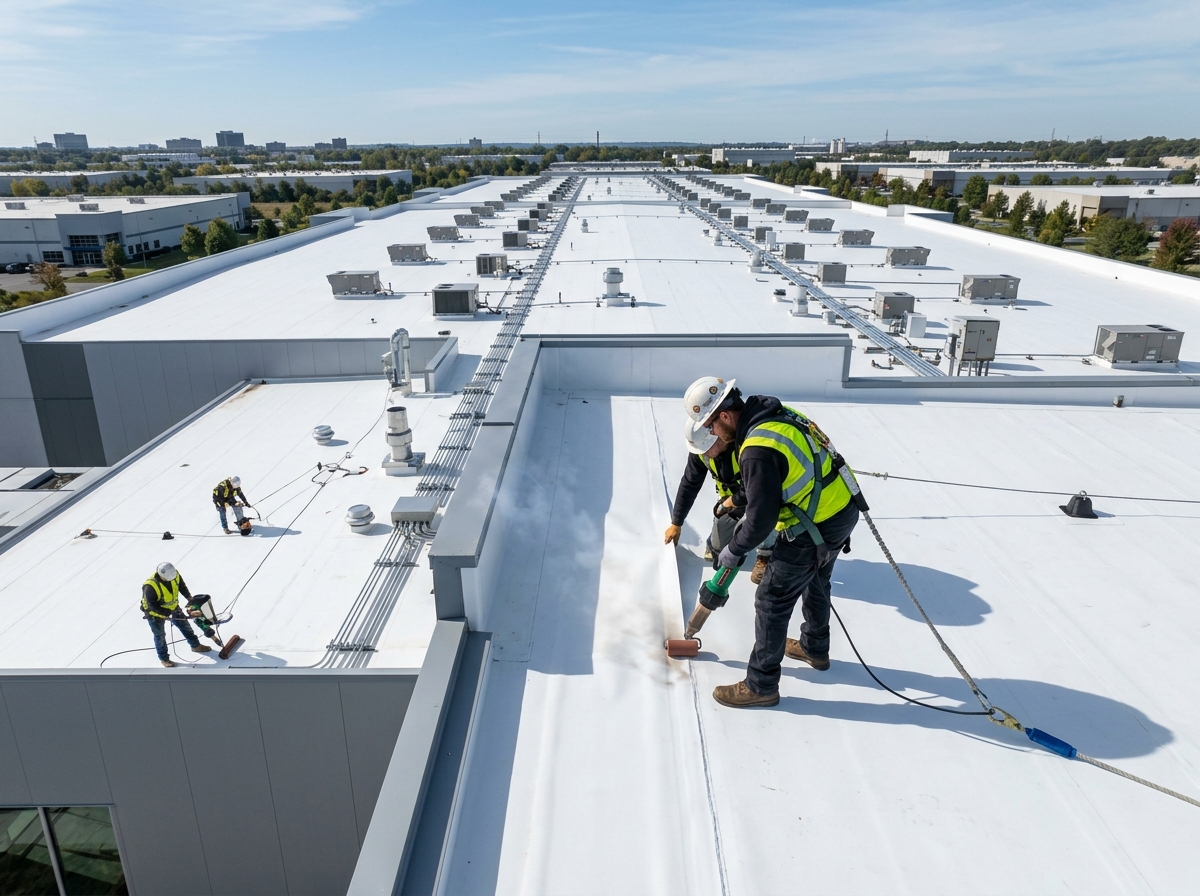
Low-slope TPO single-ply & tapered insulation takeoff
Uncalculated tapered crickets, missing parapet wall height flashings, and inaccurate perimeter edge metal details sink roofing contractor margins.
Tapered polyiso insulation board fill and valley crickets estimated as flat square footage instead of volume board-feet.
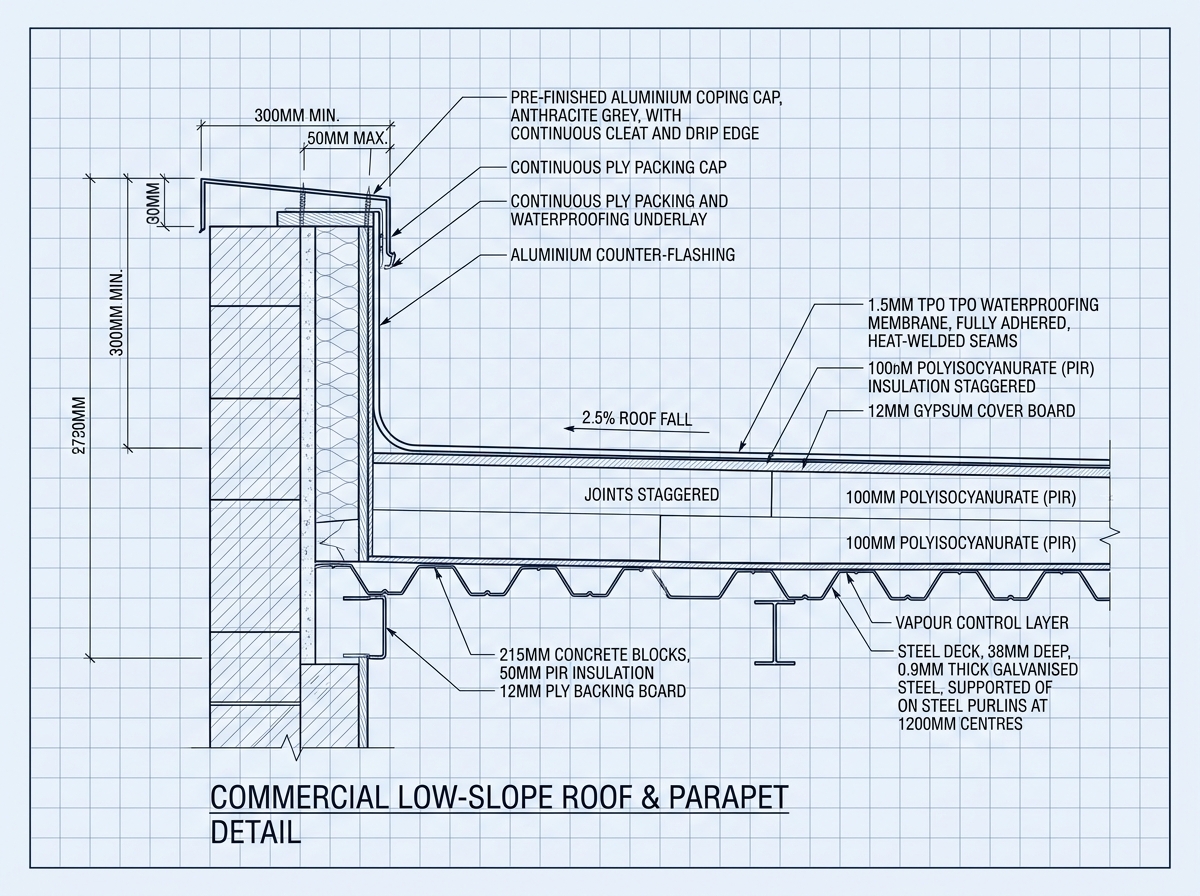
Vertical wall membrane turn-ups, termination bars, and counterflashing LF uncounted across complex parapet offsets.
HVAC unit curbs, pipe boots, pitch pockets, and roof drain assemblies missed when scanning roof plan sheets quickly.
Mechanically attached versus fully adhered membrane fastener patterns creating uncaptured material cost swings.
Complete commercial and residential roof assembly takeoffs formatted directly for material orders and bid submittals.
Single-ply 60-mil and 80-mil TPO and PVC membrane.
Black and white EPDM single-ply roofing systems, seam tapes, bonding adhesives, and perimeter ballasted zones.
Polyisocyanurate flat insulation boards, cover boards (DensDeck/Securock), and tapered crickets quantified in board-feet.
Standing seam metal wall copings, drip edges, and gravel stops.
SBS and APP torch-applied or cold-adhesive modified bitumen 2-ply and 3-ply roofing assemblies with cap sheets.
Roof drain sumps, overflow scuppers, conductor heads, pipe boots, expansion joint covers, and equipment curb flashings.
Turnaround in 24–48 hours to pursue more commercial roofing bids.
Tapered insulation quantified in board feet, membrane in square footages - real volumes, not padded allowances
Color-coded plan markups separating roof zones, parapets, and flashings.
Surge takeoff support during peak weather renovation and new construction seasons.
Standardized Excel files ready for manufacturer warranty submittals.
Four predictable steps, backed by a named deliverable at every stage.
Submit roof plans, building elevations, wall sections, and Division 07 specs. Scope confirmed upfront.
SCOPE CONFIRMEDTapered insulation slopes, wind uplift zones, and curb details reviewed. Ambiguities logged as RFIs.
RFI LOGRoof square footage, parapet wall linear feet, and penetration counts digitized in Bluebeam.
MARKED-UP PLANSExcel takeoff with roll counts, board-feet insulation, and metal edge LF delivered with a review call.
BID PACKAGE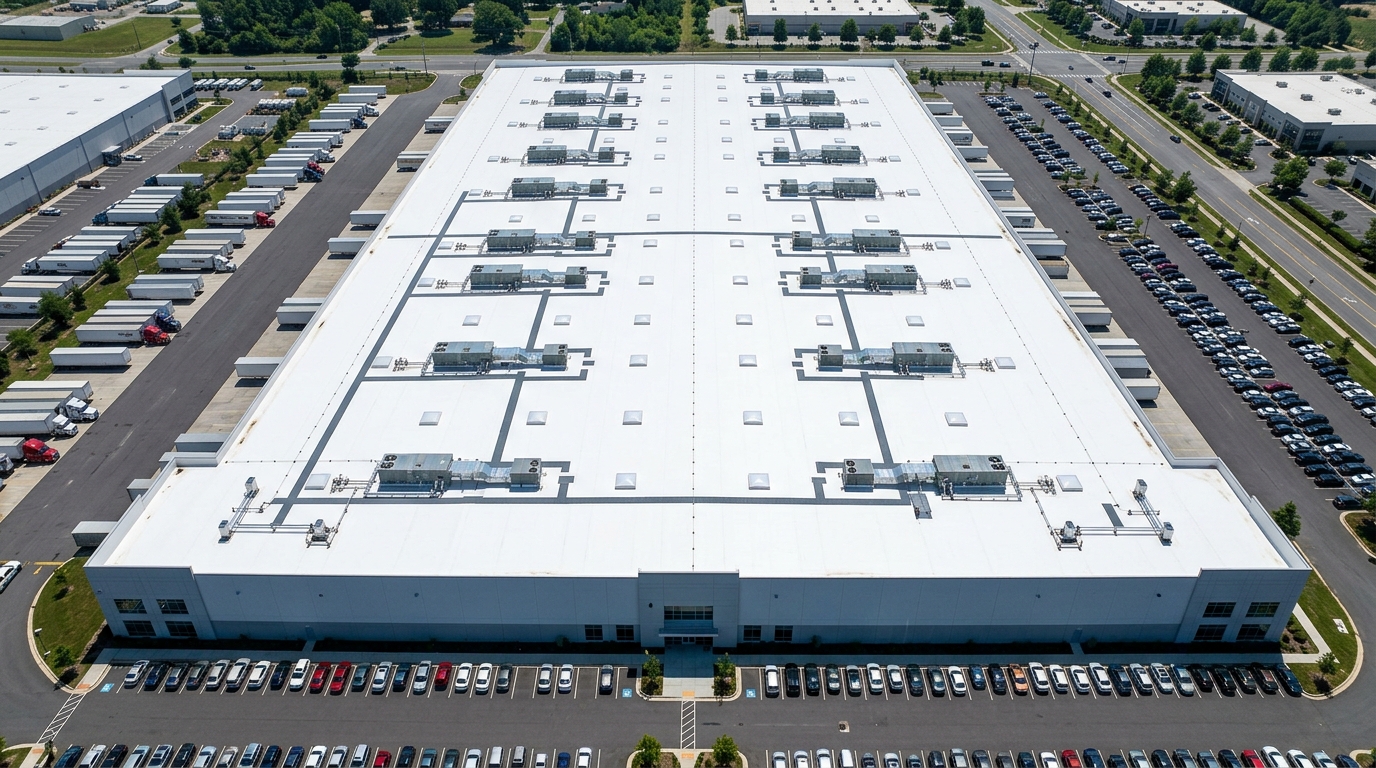
60-mil TPO mechanically attached system, 3" polyiso, 42 skylight curb flashings
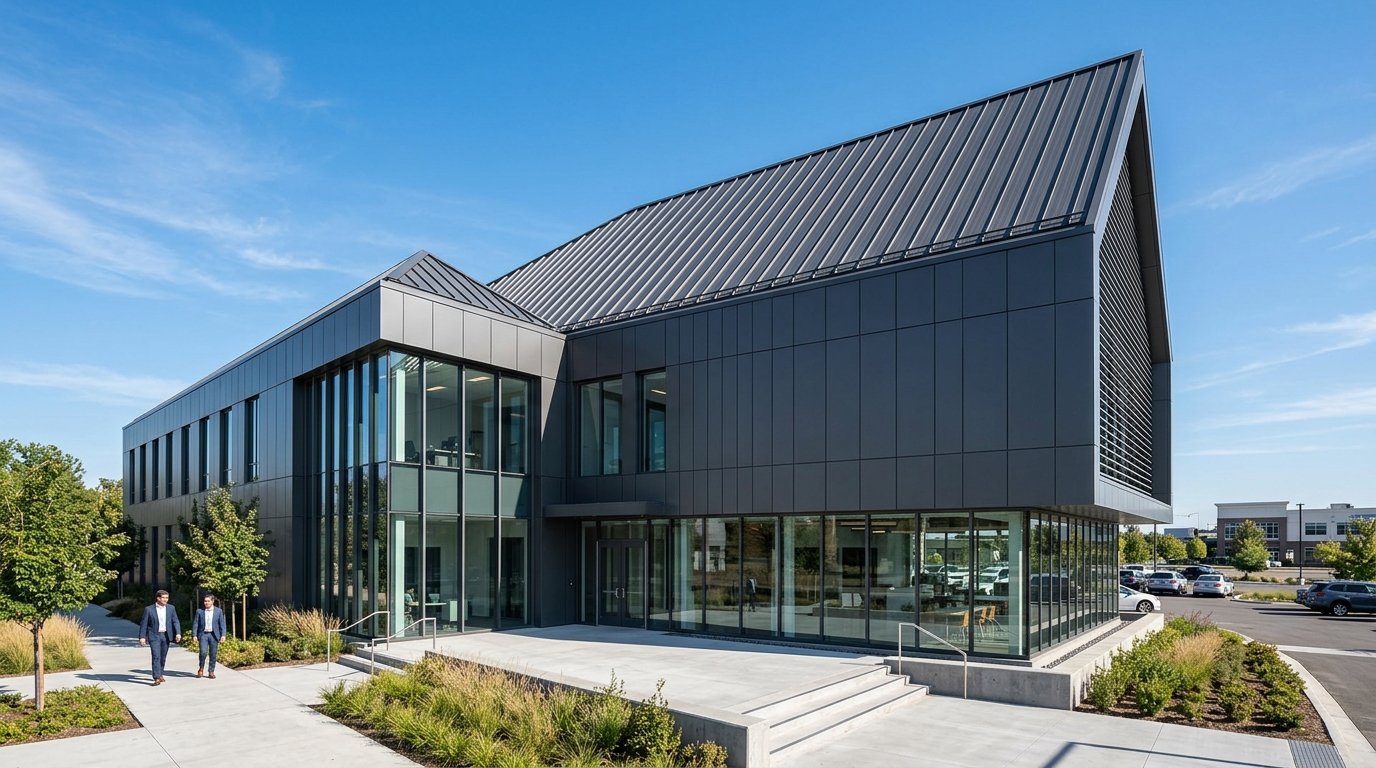
24-gauge standing seam metal roof panels, high-temp underlayment, ridge vents
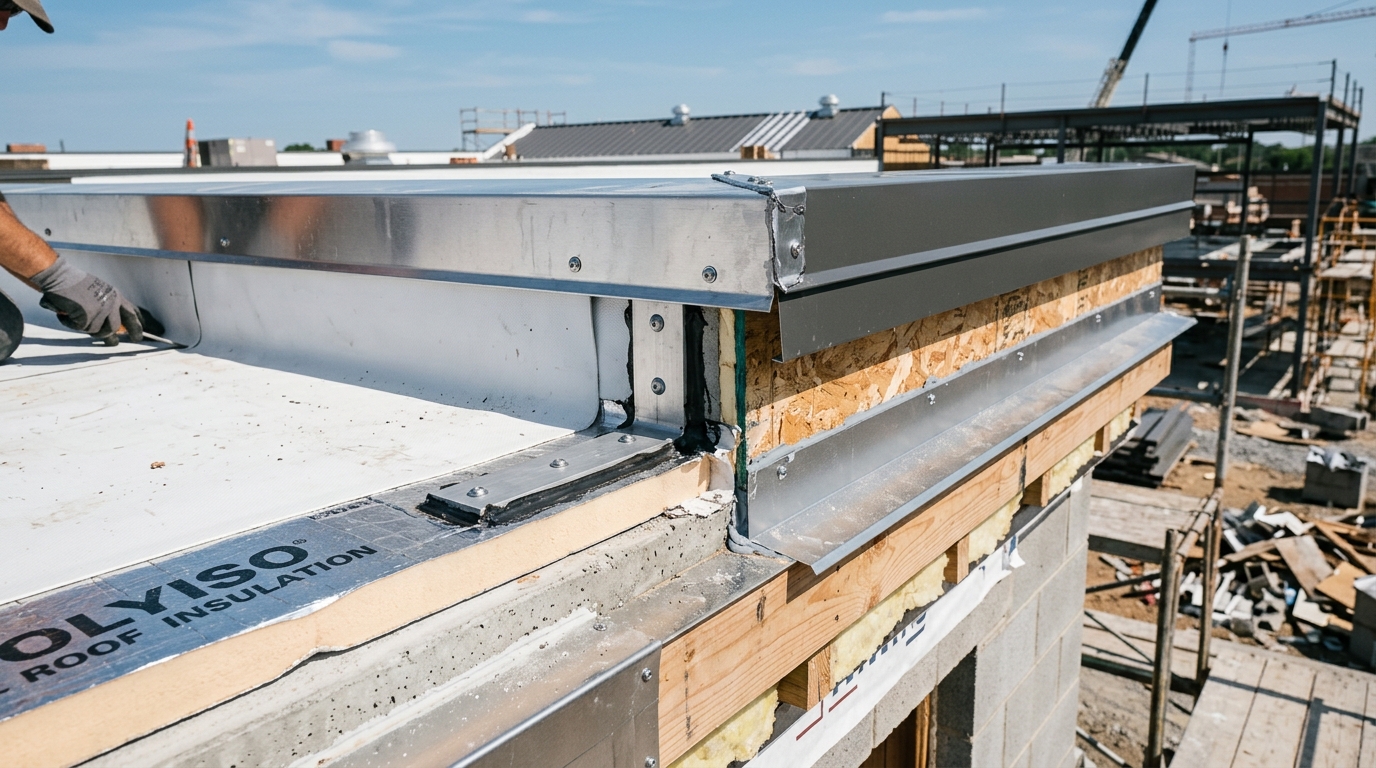
Fully adhered chemical-resistant PVC membrane, tapered insulation crickets, coping cap metal
Our estimators have hands-on commercial roofing project management experience, preventing costly scope omissions.
Every roof square and metal flashing linear foot is audited against architectural details and specification requirements.
Upload your drawings. We confirm scope and square footage metrics before work starts.